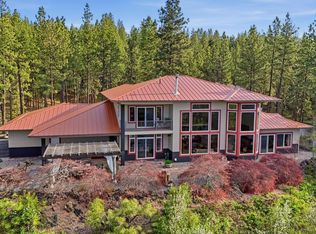
Custom built home on 5-acre track with Rural Traditional Zoning (animal raising allowed--verify with Spokane County Planning). Great for hobby farming & equestrian. Property is 3/4 fenced, with view of creek & pond bordering the property on the north side. Two access points---off Bigelow Gulch Rd & Wilding Ln. Primary entrance off Bigelow Gulch Rd with new auto gate and new asphalt driveway to home. Multiple outbuildings...(i.e. large greenhouse, shed/workshop). Features laminated wood flooring, 10' ceilings & specialty ceiling lighting. Gorgeous kitchen with granite countertops & oversized island. Main floor primary suite plus office/den for added convenience. Fully finished lower level lives like a second home with primary bedroom and bath, additional bedroom, family room & private entrance to patio--ideal for multi-gen living. Oversized 3-car garage, 14' ceilings (car collector dream-potential for car lift) 1/2 bath, outlets for range, refrigerator & freezer.
Active
Price cut: $100K (7/30)
$1,250,000
6313 E Bigelow Gulch Rd, Spokane, WA 99217
4beds
5baths
5,368sqft
Single Family Residence
Built in 2017
4.31 Acres Lot
$-- Zestimate®
$233/sqft
$-- HOA
What's special
Main floor primary suiteSpecialty ceiling lightingLaminated wood flooringPrivate entrance to patioNew auto gate
- 142 days
- 177
- 17
Zillow last checked:
Listing updated:
Listed by:
Greg Durheim 509-979-1962,
Windermere Manito, LLC,
Carol Groves 509-994-0047,
Windermere Manito, LLC
Source: SMLS as distributed by MLS GRID,MLS#: 202616106
Facts & features
Interior
Bedrooms & bathrooms
- Bedrooms: 4
- Bathrooms: 5
Basement
- Level: Basement
First floor
- Level: First
- Area: 2489 Square Feet
Other
- Level: Second
- Area: 390 Square Feet
Third floor
- Level: Third
Heating
- Electric, Heat Pump, See Remarks
Cooling
- Other
Appliances
- Included: Free-Standing Range, Dishwasher, Refrigerator, Washer, Dryer
- Laundry: In Basement
Features
- In-Law Floorplan, Hard Surface Counters
- Flooring: Wood
- Windows: Wood Frames
- Basement: Finished,Daylight,Rec/Family Area,Walk-Out Access,See Remarks
- Has fireplace: No
Interior area
- Total structure area: 5,368
- Total interior livable area: 5,368 sqft
Video & virtual tour
Property
Parking
- Total spaces: 3
- Parking features: Attached, Garage Door Opener, Oversized, Electric Vehicle Charging Station(s)
- Garage spaces: 3
Accessibility
- Accessibility features: Door Width 32 Inches or More, Hallways 32+, See Remarks
Features
- Levels: One and One Half
- Fencing: Fenced Yard
- Has view: Yes
- View description: Territorial
Lot
- Size: 4.31 Acres
- Features: Hillside, Near Public Transit, Horses Allowed
Details
- Additional structures: See Remarks
- Parcel number: 36252.0157
- Horses can be raised: Yes
Construction
Type & style
- Home type: SingleFamily
- Architectural style: Traditional
- Property subtype: Single Family Residence
Materials
- Stone Veneer, See Remarks
- Roof: Composition
Condition
- New construction: No
- Year built: 2017
Community & HOA
HOA
- Has HOA: No
Location
- Region: Spokane
Financial & listing details
- Price per square foot: $233/sqft
- Annual tax amount: $9,618
- Date on market: 4/24/2026
- Listing terms: VA Loan,Conventional,Cash
- Road surface type: Paved
Estimated market value
Not available
Estimated sales range
Not available
Not available
Price history
| Date | Event | Price |
|---|---|---|
| 7/30/2026 | Price change | $1,250,000-7.4%$233/sqft |
Source:  SMLS as distributed by MLS GRID #202616106 Report a problem SMLS as distributed by MLS GRID #202616106 Report a problem | ||
| 4/25/2026 | Listed for sale | $1,350,000$251/sqft |
Source: SMLS as distributed by MLS GRID #202616106 Report a problem | ||
Public tax history
Tax history is unavailable.
Monthly payment
Est. payment
Payment breakdown
Explore the cost of this home by adjusting the details. Changes won't be saved.Climate risks
Neighborhood: Northwood
Nearby schools
Schools provided by the listing agent
- Elementary: Orchard Prairie
- Middle: Orchard Prairie
- District: Orchard Prairie
Source: SMLS as distributed by MLS GRID. This data may not be complete. We recommend contacting the local school district to confirm school assignments for this home.
Similar homes
- $1,399,5004 bd6 ba5.1k sqft4021 S Ghering Ln, Spokane, WA 99223For Sale
 MLS ID #202621931, Jared Urbick, Kelly Right Real Estate of Spokane. SMLS as distributed by MLS GRID
 - $1,450,0004 bd4 ba5.9k sqft5006 N Indian Bluff Ln, Spokane, WA 99224For Sale
 MLS ID #202619883, Chris Ennis, CENTURY 21 Beutler & Associates. SMLS as distributed by MLS GRID
 - $1,130,0006 bd4 ba5.5k sqft12710 E Kronquist Rd, Mead, WA 99021For Sale
 MLS ID #202621777, Amie Czarnota, eXp Realty, LLC. SMLS as distributed by MLS GRID
 - $1,079,0004 bd5 ba4.2k sqft14126 E Forker Ridge Ln, Spokane, WA 99216For Sale
 MLS ID #202617982, Melissa Murphy, Prime Real Estate Group. SMLS as distributed by MLS GRID
