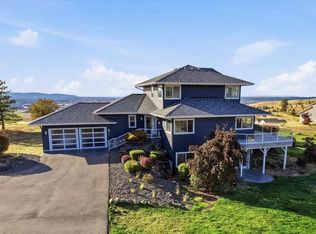
OFFERING JAW DROPPING VIEWS!! Drive up your private, wooded lane & prepare to be WOWed by breathtaking panoramic views of the Saltese Flats, Mt. Spokane & surrounding mountains. Set on 15 private acres, this exceptional daylight rancher offers the perfect blend of luxury, space & peaceful living. Soaring vaulted ceilings, expansive view windows, dedicated office, fireplace & natural maple hardwood flooring create a warm, inviting atmosphere The gourmet kitchen features double ovens, island, walk-in pantry. The main-floor primary suite is a true retreat, complete with a fireplace, soaking tub, dual vanities, walk-in tile shower & California Closet system. The daylight lower level offers three spacious bedrooms and abundant room for recreation. An incredible 40x50 heated attached garage, covered RV parking with power, ADA-accessible throughout, all new paint inside & outside, 220amp service, a fenced yard & a separate fenced lower-level area for animals, privacy & only 13 mins to Lib Lake, I-90 & all amenities.
Pending
$1,097,000
4020 S Saltese Lake Rd, Greenacres, WA 99016
5beds
3baths
4,470sqft
Single Family Residence
Built in 2006
15.04 Acres Lot
$-- Zestimate®
$245/sqft
$-- HOA
What's special
Gourmet kitchenDedicated officeJaw dropping viewsNatural maple hardwood flooringMain-floor primary suiteDaylight rancherDaylight lower level
- 26 days
- 1,391
- 92
Zillow last checked:
Listing updated:
Listed by:
Pam Fredrick Phone:(509)370-5944,
John L Scott, Spokane Valley,
Trisha Bean 509-999-4019,
John L Scott, Spokane Valley
Source: SMLS as distributed by MLS GRID,MLS#: 202625928
Facts & features
Interior
Bedrooms & bathrooms
- Bedrooms: 5
- Bathrooms: 3
Basement
- Level: Basement
First floor
- Level: First
- Area: 2268 Square Feet
Heating
- Electric, Forced Air, Propane
Cooling
- Central Air
Appliances
- Included: Water Softener, Free-Standing Range, Double Oven, Dishwasher, Refrigerator, Trash Compactor, Microwave
Features
- Cathedral Ceiling(s), Natural Woodwork, Hard Surface Counters
- Flooring: Wood
- Windows: Vinyl Frames
- Basement: Full,Finished,Rec/Family Area,Walk-Out Access
- Number of fireplaces: 2
- Fireplace features: Propane, Insert, Pellet Stove
Interior area
- Total structure area: 4,470
- Total interior livable area: 4,470 sqft
Property
Parking
- Total spaces: 4
- Parking features: Attached, Carport, RV Access/Parking, Workshop in Garage, Garage Door Opener, Oversized
- Garage spaces: 4
- Has carport: Yes
Features
- Levels: One
- Stories: 2
- Fencing: Fenced Yard,Fenced
- Has view: Yes
- View description: City, Mountain(s), Water
- Has water view: Yes
- Water view: Water
Lot
- Size: 15.04 Acres
- Features: Views, Sprinkler - Automatic, Secluded, Hillside, Oversized Lot, Irregular Lot, Horses Allowed, Garden
Details
- Additional structures: See Remarks
- Parcel number: 55325.9017
- Horses can be raised: Yes
Construction
Type & style
- Home type: SingleFamily
- Architectural style: Craftsman
- Property subtype: Single Family Residence
Materials
- Masonite
- Roof: Composition
Condition
- New construction: No
- Year built: 2006
Community & HOA
HOA
- Has HOA: No
Location
- Region: Greenacres
Financial & listing details
- Price per square foot: $245/sqft
- Tax assessed value: $1,090,780
- Annual tax amount: $9,820
- Date on market: 10/17/2026
- Listing terms: VA Loan,Conventional,Cash
- Road surface type: Paved, Dirt
Estimated market value
Not available
Estimated sales range
Not available
Not available
Price history
| Date | Event | Price |
|---|---|---|
| 11/9/2026 | Pending sale | $1,097,000$245/sqft |
Source:  SMLS as distributed by MLS GRID #202625928 Report a problem | ||
| 10/17/2026 | Listed for sale | $1,097,000-8.5%$245/sqft |
Source: SMLS as distributed by MLS GRID #202625928 Report a problem | ||
| 8/19/2026 | Listing removed | $1,199,000$268/sqft |
Source: eXp Realty #202616083 Report a problem | ||
| 7/4/2026 | Price change | $1,199,000-4.1%$268/sqft |
Source: eXp Realty #202616083 Report a problem | ||
| 5/18/2026 | Price change | $1,250,000-3.8%$280/sqft |
Source: SMLS as distributed by MLS GRID #202616083 Report a problem | ||
| 4/24/2026 | Listed for sale | $1,300,000+205.9%$291/sqft |
Source: SMLS as distributed by MLS GRID #202616083 Report a problem | ||
| 2/9/2012 | Sold | $425,000$95/sqft |
Source: SMLS as distributed by MLS GRID #201116068 Report a problem | ||
Public tax history
| Year | Property taxes | Tax assessment |
|---|---|---|
| 2025 | $9,820 +24.4% | $1,090,780 +25% |
| 2024 | $7,894 +9% | $872,950 -2.4% |
| 2023 | $7,245 +2.1% | $894,650 +16.5% |
| 2022 | $7,093 +9.4% | $768,230 +27.9% |
| 2021 | $6,484 +12.1% | $600,600 +20.2% |
| 2020 | $5,784 +8% | $499,800 +5.9% |
| 2019 | $5,358 | $471,900 +12.2% |
| 2018 | $5,358 -7.3% | $420,600 +11% |
| 2017 | $5,782 +12.4% | $379,000 -13.4% |
| 2016 | $5,143 -11.9% | $437,440 +2.6% |
| 2015 | $5,837 | $426,240 |
| 2014 | $5,837 | $426,240 |
| 2013 | $5,837 -8.4% | -- |
| 2011 | $6,370 +5.8% | -- |
| 2010 | $6,020 | -- |
| 2009 | $6,020 +5.8% | -- |
| 2008 | $5,688 | -- |
| 2007 | $5,688 | $484,600 |
Find assessor info on the county website
Monthly payment
Est. payment
Payment breakdown
Explore the cost of this home by adjusting the details. Changes won't be saved.Climate risks
Neighborhood: 99016
Nearby schools
Schools provided by the listing agent
- Elementary: Greenacres
- Middle: Greenacres
- High: Ridgeline
- District: Central Valley
Source: SMLS as distributed by MLS GRID. This data may not be complete. We recommend contacting the local school district to confirm school assignments for this home.
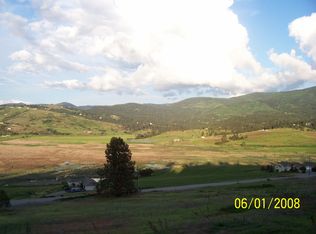
- $548,9003 bd3 ba2.2k sqft4208 S Saltese Lake Rd, Greenacres, WA 99016Off Market
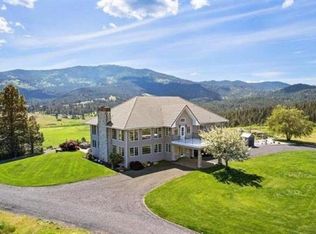
- $1,395,0003 bd3 ba5.2k sqft4216 S Owl Ln, Greenacres, WA 99016For Sale
- $815,9004 bd4 ba3.3k sqft4210 S Saltese Lake Rd, Greenacres, WA 99016Off Market

- $924,9003 bd3 ba5.3k sqft4216 S Saltese Lake Rd, Greenacres, WA 99016Off Market
Similar homes
- $929,9006 bd4 ba4.5k sqft17710 E Belleaire Dr, Greenacres, WA 99016For Sale
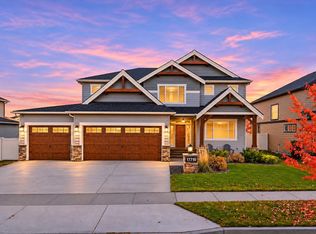 MLS ID #202626825, Brad Boswell, Windermere Valley. SMLS as distributed by MLS GRID
- $1,190,0004 bd4 ba3.3k sqft365 N Legacy Ridge Dr, Liberty Lake, WA 99019For Sale
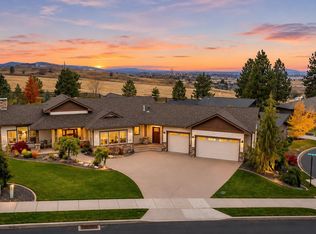 MLS ID #202626958, Andrea Sitton, CENTURY 21 Beutler & Associates. SMLS as distributed by MLS GRID
- $1,100,0004 bd3 ba3.7k sqft22718 E Dutchmans Ln, Liberty Lake, WA 99019For Sale
 MLS ID #202626027, Amy Parrish, Realty One Group Eclipse. SMLS as distributed by MLS GRID
- $950,0004 bd3 ba3.4k sqft1614 S Molter Rd, Liberty Lake, WA 99019For Sale
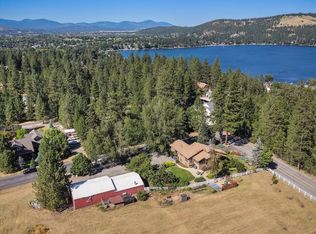 MLS ID #202620816, Barbara Frye, Amplify Real Estate Services. SMLS as distributed by MLS GRID
