48x36 shop with two bays and an RV door- perfect for RVs, boats, recreational vehicles, hobbies, or all your PNW toys, with abundant storage. 8 Acres in Liberty Lake - Views are gorgeous from the moment you walk in! The Ultimat Basement Entertainment room! The attached garage accommodates a 4-door long-bed truck. 25 minutes to Spokane International Airport. Enjoy peaceful forest surroundings, abundant wildlife, breathtaking Mica Peak sunset views, and a tranquil waterfall feature off the back decks. Bright open floor plan with expansive windows and a chef's kitchen designed for gathering. Main-floor primary suite, dedicated office, and craft/hobby room (or oversized pantry). Recent updates include a new roof, heat pump, and generator (2022). Lower level is built for entertaining with a wet bar, theater room, and covered patio. Private, functional acreage offering modern upgrades, incredible views, and an easy commute to Spokane, the airport, shopping, and recreation.
Active
$1,499,950
23422 Broken Lance Ln, Liberty Lake, WA 99019
5beds
4baths
5,256sqft
:
Get pre-qualified$8,864/mo
Single Family Residence
Built in 1999
8.53 Acres Lot
$-- Zestimate®
$285/sqft
$-- HOA
What's special
Covered patioDedicated officeIncredible viewsMain-floor primary suiteWet barPeaceful forest surroundingsPrivate functional acreage
- 30 days |
- 703 |
- 68 |
Zillow last checked:
Listing updated:
Listed by:
Darcy McMurray 509-863-4719,
eXp Realty, LLC
Source: SMLS as distributed by MLS GRID,MLS#: 202620729
Facts & features
Interior
Bedrooms & bathrooms
- Bedrooms: 5
- Bathrooms: 4
Basement
- Level: Basement
First floor
- Level: First
Other
- Level: Second
Heating
- Natural Gas, Electric, Heat Pump
Cooling
- Central Air
Appliances
- Included: Water Softener, Indoor Grill, Gas Range, Double Oven, Dishwasher, Refrigerator, Disposal, Microwave, Washer, Dryer
Features
- Cathedral Ceiling(s), Hard Surface Counters
- Flooring: Wood
- Basement: Full,Finished,Daylight,Rec/Family Area,Walk-Out Access
- Number of fireplaces: 2
- Fireplace features: Gas
Interior area
- Total structure area: 5,256
- Total interior livable area: 5,256 sqft
Property
Parking
- Total spaces: 4
- Parking features: Attached, RV Access/Parking, Workshop in Garage, Garage Door Opener, Off Site, See Remarks, Oversized
- Garage spaces: 4
Features
- Levels: Two
- Stories: 2
- Has view: Yes
- View description: Mountain(s), Territorial
Lot
- Size: 8.53 Acres
- Features: Views, Sprinkler - Automatic, Level, Open Lot
Details
- Additional structures: Workshop, See Remarks
- Parcel number: 55341.9034
Construction
Type & style
- Home type: SingleFamily
- Architectural style: Craftsman,Traditional
- Property subtype: Single Family Residence
Materials
- Masonite
- Roof: Composition
Condition
- New construction: No
- Year built: 1999
Community & HOA
Location
- Region: Liberty Lake
Financial & listing details
- Price per square foot: $285/sqft
- Tax assessed value: $1,205,160
- Annual tax amount: $12,665
- Date on market: 7/10/2026
- Listing terms: VA Loan,Conventional,Cash
- Road surface type: Paved
Estimated market value
Not available
Estimated sales range
Not available
Not available
Price history
| Date | Event | Price |
|---|---|---|
| 7/10/2026 | Listed for sale | $1,499,950+18.6%$285/sqft |
Source:  SMLS as distributed by MLS GRID #202620729 Report a problem SMLS as distributed by MLS GRID #202620729 Report a problem | ||
| 2/8/2022 | Sold | $1,265,000+63.5%$241/sqft |
Source: Public Record Report a problem | ||
| 7/31/2006 | Sold | $773,500+43.2%$147/sqft |
Source: Public Record Report a problem | ||
| 9/12/2003 | Sold | $540,000$103/sqft |
Source: Public Record Report a problem | ||
Public tax history
| Year | Property taxes | Tax assessment |
|---|---|---|
| 2025 | $12,665 +1.4% | $1,205,160 -1.2% |
| 2024 | $12,488 +16.7% | $1,219,690 +4.1% |
| 2023 | $10,704 -3.5% | $1,171,190 -3% |
| 2022 | $11,091 +19% | $1,207,400 +29.9% |
| 2021 | $9,318 +10.1% | $929,170 +26.3% |
| 2020 | $8,465 +4% | $735,460 +2% |
| 2019 | $8,140 | $721,150 +3.4% |
| 2018 | $8,140 -14.5% | $697,310 +9.9% |
| 2017 | $9,526 +11.4% | $634,510 +6.8% |
| 2016 | $8,549 +8.5% | $594,110 +2.9% |
| 2015 | $7,876 | $577,210 |
| 2014 | $7,876 | $577,210 |
| 2013 | $7,876 -1.7% | -- |
| 2011 | $8,009 -2.8% | -- |
| 2010 | $8,243 | -- |
| 2009 | $8,243 +5.7% | -- |
| 2008 | $7,795 | -- |
| 2007 | $7,795 | $717,500 |
Find assessor info on the county website
Monthly payment
Est. payment
Payment breakdown
Explore the cost of this home by adjusting the details. Changes won't be saved.Climate risks
Neighborhood: 99019
Getting around
0 / 100
Car-DependentNearby schools
GreatSchools rating
- 7/10Liberty Lake Elementary SchoolGrades: 3-5Distance: 3 mi
- 7/10Greenacres Middle SchoolGrades: 6-8Distance: 4.5 mi
- 8/10Ridgeline High SchoolGrades: 9-12Distance: 3.3 mi
Schools provided by the listing agent
- District: Central Valley
Source: SMLS as distributed by MLS GRID. This data may not be complete. We recommend contacting the local school district to confirm school assignments for this home.
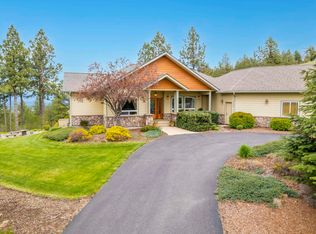
- $1,412,3005 bd-- ba4.7k sqft23423 E Broken Lance Ln, Liberty Lake, WA 99019Off Market
- $1,300,0004 bd4 ba5.2k sqft23418 E Broken Lance Ln, Liberty Lake, WA 99019Sold

- $1,122,2004 bd4 ba5.2k sqft23418 Broken Lance Ln, Liberty Lake, WA 99019Off Market

- $1,300,0003 bd3 ba4.6k sqft23418 E Broken Lance Ln, SPOKANE, WA 99219Sold
- $1,189,8002 bd5 ba2.4k sqft23423 Broken Lance Ln, Liberty Lake, WA 99019Off Market
- $1,364,6003 bd4 ba5k sqft23421 S Broken Lance Rd, Liberty Lake, WA 99019Off Market
- $928,3002 bd3 ba1.8k sqft23417 Broken Lance Ln, Liberty Lake, WA 99019Off Market
- $998,7004 bd-- ba3.4k sqft23417 E Broken Lance Dr, Liberty Lake, WA 99029Off Market
A local agent can set up tours, give advice and negotiate with sellers.
Similar homes
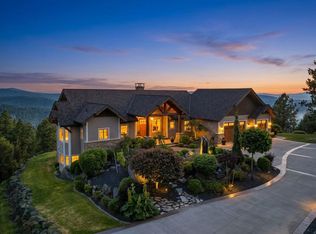
- $1,649,0004 bd4 ba4.9k sqft23810 E Broken Lance Ln, Liberty Lake, WA 99019For Sale
 MLS ID #202618739, Kara Twining, John L Scott, Spokane Valley. SMLS as distributed by MLS GRID
 - $1,525,0004 bd3 ba4.4k sqft350 S Legend Tree Dr, Liberty Lake, WA 99019For Sale
 MLS ID #202622126, Maria Walker, Windermere Manito, LLC. SMLS as distributed by MLS GRID
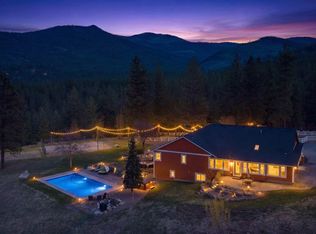
 - $1,599,0005 bd3 ba5.8k sqft710 S Idaho Rd, Liberty Lake, WA 99019For Sale
 MLS ID #202614958, Pam Fredrick, John L Scott, Spokane Valley. SMLS as distributed by MLS GRID
 - $1,997,9006 bd6 ba6.3k sqft2012 S Molter Rd, Liberty Lake, WA 99019For Sale
 MLS ID #202621916, Pam Fredrick, John L Scott, Spokane Valley. SMLS as distributed by MLS GRID
 - $1,827,0005 bd4 ba5.6k sqft375 S Legend Tree Dr, Liberty Lake, WA 99019For SaleMLS ID #202620586, Joni Hay, Keller Williams Spokane - Main. SMLS as distributed by MLS GRID
- $1,025,0003 bd4 ba3.8k sqft514 N Dunbarton Oaks Ln, Liberty Lake, WA 99019For SaleMLS ID #202622249, Scott Kramer, Coldwell Banker Schneidmiller Realty. SMLS as distributed by MLS GRID
- $1,398,5006 bd3 ba5.4k sqft7910 S Jackson Rd, Mica, WA 99023For SaleMLS ID #202621665, Eric Eden, Live Real Estate, LLC. SMLS as distributed by MLS GRID
- $1,350,0005 bd5 ba5.5k sqft4101 N Ashton Rd, Otis Orchards, WA 99027ActiveMLS ID #2534057, Kyle Krug. NWMLS as distributed by MLS GRID
- $1,299,0005 bd3 ba5.9k sqft4127 S Sullivan Rd, Veradale, WA 99037For SaleMLS ID #202612383, William White, Windermere Liberty Lake. SMLS as distributed by MLS GRID
- $1,299,0005 bd5 ba5.1k sqft3333 N Ashton Rd, Otis Orchards, WA 99027For SaleMLS ID #202618345, Todd Spencer, Coldwell Banker Tomlinson. SMLS as distributed by MLS GRID
- $1,199,0005 bd3 ba4.3k sqft4020 S Saltese Lake Rd, Greenacres, WA 99016For SaleMLS ID #202616083, Nicole Larossi, eXp Realty, LLC. SMLS as distributed by MLS GRID
- $1,499,9003 bd3 ba3k sqft1655 W Diamond Bar Rd, Rathdrum, ID 83858For SaleMLS ID #26-8099, Lea Williams, Tomlinson Sotheby's International Realty (Idaho). Coeur d'Alene MLS
- $949,9004 bd3 ba4.4k sqft102 N Lindeblad Ln, Liberty Lake, WA 99019For SaleMLS ID #202617718, William White, Windermere Liberty Lake. SMLS as distributed by MLS GRID
- $1,549,0004 bd3 ba3.6k sqft10638 S Hangman Valley Rd, Spokane, WA 99224For SaleMLS ID #202621477, Joni Hay, Keller Williams Spokane - Main. SMLS as distributed by MLS GRID
- $1,395,0006 bd5 ba5.2k sqft5721 N Forker Rd, Spokane, WA 99216For SaleMLS ID #202612150, Teri Riddle, Kelly Right Real Estate of Spokane. SMLS as distributed by MLS GRID
- $1,500,0004 bd3 ba4.6k sqft14904 N Forker Rd, Spokane, WA 99217For SaleMLS ID #202615155, Marcy Singleton, Keller Williams Spokane - Main. SMLS as distributed by MLS GRID
- $1,365,0005 bd6 ba6.4k sqft15519 E Temple Rd, Spokane, WA 99217For SaleMLS ID #202620255, Dean McConnachie, Tomlinson Sotheby's Intrntl RE. SMLS as distributed by MLS GRID
- $974,9004 bd3 ba3.5k sqft400 N Timberfield Ln Unit P, Liberty Lake, WA 99019For SaleMLS ID #202622112, Kallie Stewart, Avalon 24 Real Estate. SMLS as distributed by MLS GRID
- $1,329,0005 bd4 ba3k sqft5282 W McLean Rd, Coeur D Alene, ID 83814For SaleMLS ID #26-7565, Jason Tony, Amplify Real Estate Services Idaho LLC. Coeur d'Alene MLS
- $1,749,0003 bd3 ba2.8k sqft19673 W Treend Rd, Post Falls, ID 83854For SaleMLS ID #26-5835, John Beutler, CENTURY 21 Beutler & Associates. Coeur d'Alene MLS
