Perched above the 18th fairway of Meadowwood Golf Course, this stunning Gordon Finch home offers over 3,500 sq ft with 4 bedrooms, 2.5 baths, an office, rec room, two cozy fireplaces and exceptional privacy. Tucked at the end of a cul-de-sac, it offers a peaceful, treehouse-like setting with a true sense of seclusion. The open-concept layout features a chef's kitchen with premium Wolf, Sub-Zero, Bosch and GE appliances, granite countertops, and a dramatic statement range hood, plus beautiful Hickory wood flooring on the main level and high-end Alder cabinetry and built-ins throughout the home. The covered deck creates a private outdoor retreat, while the lower level showcases new LVP flooring (2025) and opens to a private backyard with hot tub. Recent improvements include a new roof, garage doors, and LeafFilter gutters (2023). Enjoy a finished 3-car garage with built-in cabinets, central vac, whole-house humidifier, soft water, and HOA-maintained yard care—true low-maintenance living.
Active
Price cut: $20K (9/30)
$949,900
400 N Timberfield Ln Unit P, Liberty Lake, WA 99019
4beds
3baths
3,539sqft
Single Family Residence
Built in 2009
3,485 Square Feet Lot
$936,800 Zestimate®
$268/sqft
$215/mo HOA
What's special
Two cozy fireplacesRec roomWhole-house humidifierPeaceful treehouse-like settingGranite countertopsCentral vacDramatic statement range hood
- 78 days
- 577
- 42
Zillow last checked:
Listing updated:
Listed by:
Kallie Stewart 805-796-5170,
Avalon 24 Real Estate
Source: SMLS as distributed by MLS GRID,MLS#: 202622112
Facts & features
Interior
Bedrooms & bathrooms
- Bedrooms: 4
- Bathrooms: 3
Basement
- Level: Basement
First floor
- Level: First
- Area: 1774 Square Feet
Heating
- Forced Air
Cooling
- Central Air
Appliances
- Included: Range, Gas Range, Double Oven, Dishwasher, Refrigerator, Disposal, Microwave, Washer, Dryer
Features
- Hard Surface Counters
- Windows: Vinyl Frames, LVP/LVT Flr
- Basement: Full,Finished,Rec/Family Area,Walk-Out Access
- Number of fireplaces: 2
- Fireplace features: Gas
Interior area
- Total structure area: 3,539
- Total interior livable area: 3,539 sqft
Property
Parking
- Total spaces: 3
- Parking features: Attached, Garage Door Opener, Off Site, Oversized, Electric Vehicle Charging Station(s)
- Garage spaces: 3
Features
- Levels: One
- Has view: Yes
- View description: Golf Course, Mountain(s), Territorial
Lot
- Size: 3,485 Square Feet
- Features: Views, Sprinkler - Automatic, Cul-De-Sac, Plan Unit Dev
Details
- Parcel number: 55144.1122
Construction
Type & style
- Home type: SingleFamily
- Architectural style: Ranch,Craftsman
- Property subtype: Single Family Residence
Materials
- Fiber Cement
- Roof: Composition
Condition
- New construction: No
- Year built: 2009
Community & HOA
Community
- Features: Maintenance On-Site, Gated
- Subdivision: The Vintage at Meadowwood
HOA
- Has HOA: Yes
- HOA fee: $215 monthly
Location
- Region: Liberty Lake
Financial & listing details
- Price per square foot: $268/sqft
- Tax assessed value: $871,500
- Annual tax amount: $8,949
- Date on market: 8/5/2026
- Listing terms: VA Loan,Conventional,Cash
- Road surface type: Paved
Estimated market value
$936,800
$890,000 - $984,000
$3,531/mo
Price history
| Date | Event | Price |
|---|---|---|
| 9/30/2026 | Price change | $949,900-2.1%$268/sqft |
Source:  SMLS as distributed by MLS GRID #202622112 Report a problem SMLS as distributed by MLS GRID #202622112 Report a problem | ||
| 8/25/2026 | Price change | $969,900-0.5%$274/sqft |
Source: SMLS as distributed by MLS GRID #202622112 Report a problem | ||
| 8/5/2026 | Listed for sale | $974,900+25.5%$275/sqft |
Source: SMLS as distributed by MLS GRID #202622112 Report a problem | ||
| 2/27/2021 | Listing removed | -- |
Source: Owner Report a problem | ||
| 7/23/2020 | Listing removed | $777,000$220/sqft |
Source: Owner Report a problem | ||
| 7/7/2020 | Listed for sale | $777,000+38.8%$220/sqft |
Source: Owner Report a problem | ||
| 10/13/2017 | Sold | $560,000-2.6%$158/sqft |
Source: SMLS as distributed by MLS GRID #201715699 Report a problem | ||
| 10/4/2017 | Pending sale | $575,000$162/sqft |
Source: John L Scott Real Estate #201715699 Report a problem | ||
| 6/23/2017 | Price change | $575,000-3.4%$162/sqft |
Source: John L Scott Real Estate #201715699 Report a problem | ||
| 5/2/2017 | Listed for sale | $595,000$168/sqft |
Source: John L Scott, Spokane, Inc. #201715699 Report a problem | ||
Public tax history
| Year | Property taxes | Tax assessment |
|---|---|---|
| 2025 | $8,949 -1.6% | $871,500 -1.8% |
| 2024 | $9,093 +11.7% | $887,300 +0.3% |
| 2023 | $8,141 +5.4% | $884,800 +5.2% |
| 2022 | $7,721 +5.9% | $840,700 +17.8% |
| 2021 | $7,290 +11% | $713,900 +29.7% |
| 2020 | $6,566 +12.3% | $550,600 +8% |
| 2019 | $5,847 | $509,600 +24.4% |
| 2018 | $5,847 +3.3% | $409,600 +5.9% |
| 2017 | $5,662 +7.8% | $386,800 +9.3% |
| 2016 | $5,253 +6.1% | $353,800 +1.9% |
| 2015 | $4,952 | $347,100 +3.3% |
| 2014 | $4,952 -0.1% | $336,100 |
| 2013 | $4,955 -0.6% | -- |
| 2011 | $4,987 +1511.5% | -- |
| 2010 | $310 | -- |
Find assessor info on the county website
Monthly payment
Est. payment
Payment breakdown
Explore the cost of this home by adjusting the details. Changes won't be saved.Climate risks
Neighborhood: 99019
Nearby schools
Schools provided by the listing agent
- District: Central Valley
Source: SMLS as distributed by MLS GRID. This data may not be complete. We recommend contacting the local school district to confirm school assignments for this home.
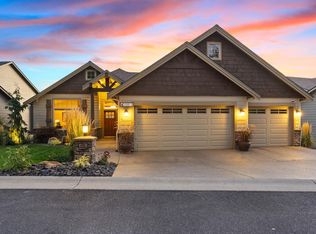
- $970,0005 bd-- ba3.7k sqft400 N Timberfield Ln UNIT L, Liberty Lake, WA 99019Sold
- $989,9005 bd4 ba4.2k sqft510 N Dunbarton Oaks, Liberty Lake, WA 99019Off Market

- $---- bd-- ba-- sqft510 N Dunbarton Oaks Ln, Liberty Lake, WA 99019Off Market
- $869,0004 bd3 ba3.3k sqft504 N Dunbarton, Liberty Lake, WA 99019Sold
Similar homes
- $899,0004 bd3 ba4.4k sqft102 N Lindeblad Ln, Liberty Lake, WA 99019For Sale
 MLS ID #202625361, William White, Windermere Liberty Lake. SMLS as distributed by MLS GRID
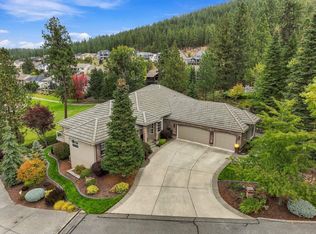
 - $1,050,0004 bd3 ba3.8k sqft720 N Lancashire Ln, Liberty Lake, WA 99019For Sale
 MLS ID #202625225, Andrew Graham, Avalon 24 Real Estate. SMLS as distributed by MLS GRID
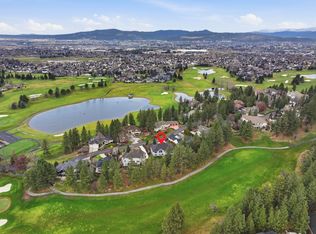
 - $1,010,0003 bd4 ba3.8k sqft514 N Dunbarton Oaks Ln, Liberty Lake, WA 99019For Sale
 MLS ID #202622249, Scott Kramer, Coldwell Banker Schneidmiller Realty. SMLS as distributed by MLS GRID
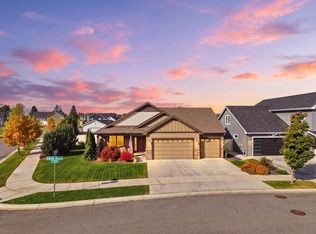
 - $697,0003 bd2 ba2k sqft1709 N Hood River Rd, Liberty Lake, WA 99019For Sale
 MLS ID #202625935, Joanne Pettit, John L Scott, Inc.. SMLS as distributed by MLS GRID
