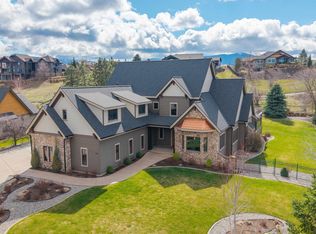
Custom home, elite finishes & breathtaking views. Designed for effortless living, features main floor living w/soaring ceilings, solid 8’wood doors, custom woodwork, new premium floors, open-concept & formal dining. Gourmet kit w/granite, large island w/4 person eat bar, double ovens, convection micro, beverage cooler, trash comp, pantries & views from every room. The ultimate, superior outdoor kitchen w/all bells & whistles inc w/hurricane glass panels (140mph). Primary suite w/private deck, oversized walk-in wardrobe & shower. Lower level wet bar, recreation/family room, solid wood doors, covered patio, full bath and two extra bedrooms (second bedroom does not have a closet & is considered a den). Amenities: outdoor gas firepit, QUAD-capable 3-car garage w/perks (1255 sq ft), whole-house generator, new roof, upgraded windows & sliders. Mins to golf, lake, trails, Spokane, Idaho & Airports. Luxurious home priced to Sell! Golden Opportunity for Buyer to have 5th bedroom & full bath. Ask me or your Realtor .
Active
Price cut: $5K (9/1)
$1,520,000
350 S Legend Tree Dr, Liberty Lake, WA 99019
4beds
3baths
4,455sqft
Single Family Residence
Built in 2013
0.67 Acres Lot
$-- Zestimate®
$341/sqft
$212/mo HOA
What's special
Covered patioElite finishesFormal diningNew premium floorsBreathtaking viewsCustom woodworkSoaring ceilings
- 78 days
- 642
- 39
Zillow last checked:
Listing updated:
Listed by:
Maria Walker 509-370-2664,
Windermere Manito, LLC
Source: SMLS as distributed by MLS GRID,MLS#: 202622126
Facts & features
Interior
Bedrooms & bathrooms
- Bedrooms: 4
- Bathrooms: 3
Basement
- Level: Basement
First floor
- Level: First
- Area: 2237 Square Feet
Heating
- Natural Gas, Forced Air, Humidity Control
Cooling
- Central Air
Appliances
- Included: Free-Standing Range, Gas Range, Double Oven, Dishwasher, Refrigerator, Disposal, Trash Compactor, Microwave, Washer, Dryer
Features
- Hard Surface Counters
- Windows: Wood Frames, LVP/LVT Flr
- Basement: Full,Finished,Daylight,Rec/Family Area,Walk-Out Access,See Remarks
- Number of fireplaces: 2
- Fireplace features: Gas
Interior area
- Total structure area: 4,455
- Total interior livable area: 4,455 sqft
Video & virtual tour
Property
Parking
- Total spaces: 3
- Parking features: Attached, Workshop in Garage, Garage Door Opener, See Remarks, Oversized
- Garage spaces: 3
Features
- Levels: One
- Stories: 1
- Has view: Yes
- View description: City, Golf Course, Mountain(s), Park/Greenbelt, Territorial, Water
- Has water view: Yes
- Water view: Water
Lot
- Size: 0.67 Acres
- Features: Views, Sprinkler - Automatic, Hillside, Oversized Lot, Plan Unit Dev
Details
- Parcel number: 55222.1538
Construction
Type & style
- Home type: SingleFamily
- Architectural style: Ranch
- Property subtype: Single Family Residence
Materials
- Stone Veneer, Masonite
- Roof: Composition,See Remarks
Condition
- New construction: No
- Year built: 2013
Community & HOA
Community
- Subdivision: Legacy Ridge
HOA
- Has HOA: Yes
- HOA fee: $635 quarterly
Location
- Region: Liberty Lake
Financial & listing details
- Price per square foot: $341/sqft
- Tax assessed value: $1,281,700
- Annual tax amount: $13,134
- Date on market: 8/5/2026
- Listing terms: VA Loan,Conventional,Cash
- Road surface type: Paved
Estimated market value
Not available
Estimated sales range
Not available
Not available
Price history
| Date | Event | Price |
|---|---|---|
| 9/1/2026 | Price change | $1,520,000-0.3%$341/sqft |
Source:  SMLS as distributed by MLS GRID #202622126 Report a problem SMLS as distributed by MLS GRID #202622126 Report a problem | ||
| 8/5/2026 | Listed for sale | $1,525,000-4.6%$342/sqft |
Source: SMLS as distributed by MLS GRID #202622126 Report a problem | ||
| 8/1/2026 | Listing removed | $1,599,000$359/sqft |
Source: SMLS as distributed by MLS GRID #202618415 Report a problem | ||
| 6/30/2026 | Price change | $1,599,000-5.9%$359/sqft |
Source: SMLS as distributed by MLS GRID #202618415 Report a problem | ||
| 6/1/2026 | Listed for sale | $1,699,000-10.1%$381/sqft |
Source: SMLS as distributed by MLS GRID #202618415 Report a problem | ||
| 6/21/2023 | Listing removed | -- |
Source: John L Scott Real Estate Report a problem | ||
| 5/11/2023 | Price change | $1,889,000-3.1%$424/sqft |
Source: SMLS as distributed by MLS GRID #202315202 Report a problem | ||
| 4/12/2023 | Listed for sale | $1,949,000+2192.9%$437/sqft |
Source: SMLS as distributed by MLS GRID #202313660 Report a problem | ||
| 9/11/2013 | Listing removed | $85,000$19/sqft |
Source: CENTURY 21 Beutler & Assoc. #201222536 Report a problem | ||
| 8/2/2013 | Listed for sale | $85,000+6.3%$19/sqft |
Source: CENTURY 21 Beutler & Assoc. #201222536 Report a problem | ||
| 1/23/2013 | Sold | $80,000-5.9%$18/sqft |
Source: SMLS as distributed by MLS GRID #201222538 Report a problem | ||
| 9/14/2012 | Listed for sale | $85,000-57.5%$19/sqft |
Source: Century 21 Beutler & Associates #201222538 Report a problem | ||
| 4/30/2007 | Sold | $200,000$45/sqft |
Source: SMLS as distributed by MLS GRID #27018574 Report a problem | ||
Public tax history
| Year | Property taxes | Tax assessment |
|---|---|---|
| 2025 | $13,134 +2% | $1,281,700 +1.8% |
| 2024 | $12,878 +5.2% | $1,259,000 -5.6% |
| 2023 | $12,246 +1.4% | $1,333,900 +1.1% |
| 2022 | $12,082 +7.8% | $1,318,900 +27.7% |
| 2021 | $11,208 +8.2% | $1,033,000 +18.6% |
| 2020 | $10,356 +17.1% | $871,000 +12.6% |
| 2019 | $8,845 | $773,600 +3.7% |
| 2018 | $8,845 -13.9% | $746,000 +8.4% |
| 2017 | $10,269 +10.3% | $688,300 +6.5% |
| 2016 | $9,307 +3.7% | $646,100 +2.1% |
| 2015 | $8,978 | $632,900 +195.9% |
| 2014 | $8,978 | $213,900 |
| 2013 | $8,978 +764.2% | -- |
| 2011 | $1,039 +2.1% | -- |
| 2010 | $1,017 -32.5% | -- |
| 2009 | $1,508 +4% | -- |
| 2008 | $1,449 | -- |
| 2007 | $1,449 | $120,000 |
Find assessor info on the county website
Monthly payment
Est. payment
Payment breakdown
Explore the cost of this home by adjusting the details. Changes won't be saved.Climate risks
Neighborhood: 99019
Nearby schools
Schools provided by the listing agent
- Elementary: Liberty Lake
- Middle: Selkirk
- High: Ridgeline
- District: Liberty Lake
Source: SMLS as distributed by MLS GRID. This data may not be complete. We recommend contacting the local school district to confirm school assignments for this home.


Similar homes
- $1,299,0004 bd4 ba4k sqft54 N Chief Garry Dr, Liberty Lake, WA 99019For Sale
 MLS ID #202620164, Tracy Penna, Windermere North. SMLS as distributed by MLS GRID
 - $1,495,9505 bd4 ba5.2k sqft23422 Broken Lance Ln, Liberty Lake, WA 99019For Sale
 MLS ID #202620729, Darcy McMurray, eXp Realty, LLC. SMLS as distributed by MLS GRID
 - $1,649,0004 bd4 ba4.9k sqft23810 E Broken Lance Ln, Liberty Lake, WA 99019For Sale
 MLS ID #202618739, Kara Twining, John L Scott, Spokane Valley. SMLS as distributed by MLS GRID
 - $1,599,0005 bd3 ba5.8k sqft710 S Idaho Rd, Liberty Lake, WA 99019For Sale
 MLS ID #202625316, Pam Fredrick, John L Scott, Spokane Valley. SMLS as distributed by MLS GRID
 - $1,597,0004 bd3 ba2.5k sqft11516 W Crystal Bay Rd, Post Falls, ID 83854For Sale
 MLS ID #20261886, Merri Joy Moylan, KELLY RIGHT REAL ESTATE OF IDAHO. SELMLS
