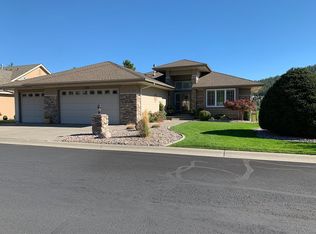
Experience the pinnacle of golf course living in Grayhawk at Meadow Wood. Nestled on Meadow Wood Golf Course, this 4-bed, 3-bath home offers unrivaled convenience with a heated driveway and a 3-car garage. The exterior is pristine with a new 30-year roof and cement board siding. Inside is an entertainer’s kitchen dream, featuring a large island with a gas cooktop, double ovens, beautiful cabinetry, and a sunny eating nook. The main floor also hosts a private office, formal living room with a gas fireplace, a grand dining room, and convenient laundry. The primary suite is a true sanctuary with a private sitting room and spa-like ensuite. Enjoy radiant heated flooring and a high-efficiency HVAC system. The daylight walkout basement offers an inviting family room, two bedrooms, an updated bath, and a workshop. Relax on the gorgeous deck w/ views or the private landscaped patio. Best of all? Drive straight home to your private golf cart garage. This is effortless luxury living in a sought after community!
Active
Price cut: $75K (5/20)
$975,000
24314 E Pinehurst Ln, Liberty Lake, WA 99019
4beds
3baths
4,376sqft
:
Get pre-qualified$6,143/mo
Single Family Residence
Built in 1997
-- sqft lot
$-- Zestimate®
$223/sqft
$133/mo HOA
What's special
Private officeConvenient laundryPrivate golf cart garageUpdated bathRadiant heated flooringHigh-efficiency hvac systemDaylight walkout basement
- 161 days |
- 336 |
- 10 |
Zillow last checked:
Listing updated:
Listed by:
Connie Smith 509-953-3839,
Kelly Right Real Estate of Spokane,
Jill Heaton 509-868-5440,
Kelly Right Real Estate of Spokane
Source: SMLS as distributed by MLS GRID,MLS#: 202612664
Facts & features
Interior
Bedrooms & bathrooms
- Bedrooms: 4
- Bathrooms: 3
Basement
- Level: Basement
First floor
- Level: First
- Area: 2295 Square Feet
Heating
- Natural Gas, Forced Air, Heat Pump, Radiant Floor
Appliances
- Included: Water Softener, Range, Indoor Grill, Double Oven, Dishwasher, Refrigerator, Trash Compactor, Microwave
Features
- Cathedral Ceiling(s), Hard Surface Counters
- Windows: Vinyl Frames
- Basement: Full,Finished,Daylight,Rec/Family Area,Walk-Out Access,Workshop
- Number of fireplaces: 2
- Fireplace features: Gas
Interior area
- Total structure area: 4,376
- Total interior livable area: 4,376 sqft
Video & virtual tour
Property
Parking
- Total spaces: 3
- Parking features: Attached, Garage Door Opener
- Garage spaces: 3
Features
- Levels: One
- Stories: 1
- Has view: Yes
- View description: Golf Course, Mountain(s), Territorial
- Waterfront features: Pond
Lot
- Features: Views, Sprinkler - Automatic, Open Lot
Details
- Parcel number: 55141.3405
Construction
Type & style
- Home type: SingleFamily
- Architectural style: Ranch
- Property subtype: Single Family Residence
Materials
- Brick Veneer, Fiber Cement
- Roof: Composition
Condition
- New construction: No
- Year built: 1997
Community & HOA
HOA
- Has HOA: Yes
- HOA fee: $400 quarterly
Location
- Region: Liberty Lake
Financial & listing details
- Price per square foot: $223/sqft
- Tax assessed value: $916,000
- Annual tax amount: $9,403
- Date on market: 2/27/2026
- Listing terms: Conventional,Cash
- Road surface type: Paved
Estimated market value
Not available
Estimated sales range
Not available
Not available
Price history
| Date | Event | Price |
|---|---|---|
| 5/20/2026 | Price change | $975,000-7.1%$223/sqft |
Source:  SMLS as distributed by MLS GRID #202612664 Report a problem SMLS as distributed by MLS GRID #202612664 Report a problem | ||
| 4/8/2026 | Price change | $1,050,000-4.5%$240/sqft |
Source: SMLS as distributed by MLS GRID #202612664 Report a problem | ||
| 2/27/2026 | Listed for sale | $1,100,000+1592.3%$251/sqft |
Source: SMLS as distributed by MLS GRID #202612664 Report a problem | ||
| 5/21/1997 | Sold | $65,000$15/sqft |
Source: Public Record Report a problem | ||
Public tax history
| Year | Property taxes | Tax assessment |
|---|---|---|
| 2025 | $9,404 +5.1% | $916,000 +4.9% |
| 2024 | $8,951 +9.7% | $873,400 -1.5% |
| 2023 | $8,159 +6.8% | $886,700 +6.6% |
| 2022 | $7,642 +5.1% | $832,100 +29.1% |
| 2021 | $7,270 +14.5% | $644,400 +21.1% |
| 2020 | $6,348 +11.4% | $532,200 +7.1% |
| 2019 | $5,701 | $496,800 +0.8% |
| 2018 | $5,701 -16.2% | $492,900 +4.5% |
| 2017 | $6,805 +6.4% | $471,500 +8.7% |
| 2016 | $6,394 +8.7% | $433,700 +4.7% |
| 2015 | $5,884 | $414,400 |
| 2014 | $5,884 -0.1% | $414,400 |
| 2013 | $5,887 -1% | -- |
| 2011 | $5,944 +16.6% | -- |
| 2010 | $5,098 | -- |
| 2009 | $5,098 -3.4% | -- |
| 2008 | $5,278 | -- |
| 2007 | $5,278 +4.2% | $444,800 |
| 2005 | $5,068 -0.8% | -- |
| 2004 | $5,107 +2.4% | -- |
| 2003 | $4,988 | -- |
| 2002 | $4,988 | -- |
Find assessor info on the county website
Monthly payment
Est. payment
Payment breakdown
Explore the cost of this home by adjusting the details. Changes won't be saved.Climate risks
Neighborhood: 99019
Nearby schools
GreatSchools rating
- NALiberty Creek Elementary SchoolGrades: K-2Distance: 0.4 mi
- 7/10Selkirk Middle SchoolGrades: 6-8Distance: 2.6 mi
- 8/10Ridgeline High SchoolGrades: 9-12Distance: 2.7 mi
Schools provided by the listing agent
- District: Central Valley
Source: SMLS as distributed by MLS GRID. This data may not be complete. We recommend contacting the local school district to confirm school assignments for this home.
- $903,0004 bd3 ba3.7k sqft24320 E Pinehurst Ln, Liberty Lake, WA 99019Off Market
- $828,4001 bd2 ba1.7k sqft24310 E Pinehurst Ln, Liberty Lake, WA 99019Off Market
- $747,7003 bd3 ba3.3k sqft24317 E Pinehurst Ln, Liberty Lake, WA 99019Off Market

- $720,2004 bd3 ba2k sqft24311 E Pinehurst Ln, Liberty Lake, WA 99019Off Market
- $828,2001 bd3 ba1.8k sqft24324 E Pinehurst Ln, Liberty Lake, WA 99019Off Market
- $703,9004 bd3 ba3.3k sqft24323 E Pinehurst Ln, Liberty Lake, WA 99019Off Market
- $728,9004 bd-- ba3.3k sqft24323 E Pinehurst Ln #THE, Liberty Lake, WA 99019Off Market
- $849,0005 bd-- ba4.1k sqft24307 E Pinehurst Ln, Liberty Lake, WA 99019Sold
A local agent can set up tours, give advice and negotiate with sellers.
Similar homes
- $1,025,0003 bd4 ba3.8k sqft514 N Dunbarton Oaks Ln, Liberty Lake, WA 99019For Sale
 MLS ID #202622249, Scott Kramer, Coldwell Banker Schneidmiller Realty. SMLS as distributed by MLS GRID
 - $999,7503 bd4 ba4.4k sqft518 N Dunbarton Oaks Ln, Liberty Lake, WA 99019For Sale
 MLS ID #202619906, Todd Spencer, Coldwell Banker Tomlinson. SMLS as distributed by MLS GRID
 - $970,0004 bd3 ba3.4k sqft1614 S Molter Rd, Liberty Lake, WA 99019For Sale
 MLS ID #202620816, Barbara Frye, Amplify Real Estate Services. SMLS as distributed by MLS GRID
 - $775,0006 bd4 ba3.6k sqft1659 N Winrock St, Liberty Lake, WA 99019For Sale
 MLS ID #202619444, Kristopher Zarek, Realty One Group Eclipse. SMLS as distributed by MLS GRID
 - $995,0004 bd3 ba3.1k sqft6910 N Harvard Rd, Newman Lake, WA 99025For SaleMLS ID #202615813, Fred Sharp, Coldwell Banker Schneidmiller Realty. SMLS as distributed by MLS GRID
- $599,9704 bd2 ba3.2k sqft24107 E Alki Ln, Liberty Lake, WA 99019For SaleMLS ID #202617153, Pam Fredrick, John L Scott, Spokane Valley. SMLS as distributed by MLS GRID
- $539,9004 bd3 ba2.4k sqft1224 N Stevenson Rd, Liberty Lake, WA 99019For SaleMLS ID #202620802, Jonathan Walker, Keller Williams Spokane - Main. SMLS as distributed by MLS GRID
- $1,095,0005 bd4 ba3.8k sqft16610 E 23rd Ave, Spokane Valley, WA 99037For SaleMLS ID #202622072, Pam Fredrick, John L Scott, Spokane Valley. SMLS as distributed by MLS GRID
- $950,0004 bd3 ba3k sqft16211 E Jacobs Ln, Spokane, WA 99217For SaleMLS ID #202619987, Cody Irons, Coldwell Banker Tomlinson. SMLS as distributed by MLS GRID
- $899,0005 bd3 ba3.7k sqft6802 S Conklin Rd, Greenacres, WA 99016For SaleMLS ID #202613664, Connor Guinn, Keller Williams Realty Coeur d. SMLS as distributed by MLS GRID
- $975,0005 bd3 ba3.8k sqft16111 N Yale Rd, Colbert, WA 99005For SaleMLS ID #202622031, Brent Stubbers, Keller Williams Realty Coeur d. SMLS as distributed by MLS GRID
- $1,147,5004 bd3 ba4.5k sqft16703 W Riverview Dr, Post Falls, ID 83854For SaleMLS ID #26-7616, Reid Abercrombie, Silvercreek Realty Group, LLC. Coeur d'Alene MLS
- $980,0005 bd4 ba6.1k sqft4215 S Madison Rd, Spokane, WA 99206For SaleMLS ID #202619956, Jodi Person, CENTURY 21 Beutler & Associates. SMLS as distributed by MLS GRID
- $875,0005 bd3 ba4.2k sqftMorningside Heights Pud 3rd Add, Spokane, WA 99016ActiveMLS ID #2513338, Stephanie Peterson. NWMLS as distributed by MLS GRID
- $969,9003 bd3 ba3.5k sqft13106 E Copper River Ln, Spokane, WA 99206For SaleMLS ID #202620546, Brad Boswell, RE/MAX of Spokane. SMLS as distributed by MLS GRID
- $869,0005 bd3 ba3.2k sqft2109 S Steen Rd, Veradale, WA 99037For SaleMLS ID #202619708, Gina Snyder, John L Scott, Spokane Valley. SMLS as distributed by MLS GRID
- $825,0005 bd4 ba4.2k sqft23216 E Morris Rd, Newman Lake, WA 99025For Sale
 MLS ID #20260605, Tracey Tindall, THE EXPERIENCE NORTHWEST. SELMLS
 - $799,0005 bd4 ba2.9k sqft12808 N North Park St, Newman Lake, WA 99025For SaleMLS ID #202622133, Lynsey Cantlon, REAL Broker LLC. SMLS as distributed by MLS GRID
- $1,100,0004 bd4 ba4.1k sqft8011 S Pineview Ln, Spokane, WA 99206For SaleMLS ID #202620460, Cody Kerr, Coldwell Banker Tomlinson. SMLS as distributed by MLS GRID
- $1,150,0006 bd6 ba5.4k sqft8704 N Malvern Rd, Newman Lake, WA 99025For SaleMLS ID #202618635, Patti Marcotte, Kelly Right Real Estate of Spokane. SMLS as distributed by MLS GRID
