This is THE North Idaho home you've dreamed about - with absolutely amazing views over the prairie - watch both sunrise and sunsets, all from the full wall of windows facing north in this custom-built home. Tons of special features and the quality of construction that only comes from custom builds done over 20 years ago. The home sits south of the Spokane River on almost an acre abutting Post Falls Community Forest with its 500 acres of exceptional hiking, rock-climbing and the option to fish right out your back door. This home feels like it's an hour out of town, but in truth you're only 5 minutes from old town Post Falls, and the I-90 freeway. The deer and occasional moose like the lower backyard area too! It truly is ideally situated! Home features over-sized rooms with many custom touches - check out the crown moldings, granite counters, 10' recessed ceilings and exceptional trim work in this open concept layout. High quality flooring upstairs and down whose newer carpets have never seen pets. Large master suite on the main level features two walk-in closets as well as two complete sides to the his/hers bathroom with toilets, vanities, a shower and a garden tub - plus that panoramic view! The den upstairs could also be a bedroom. Oversized 3-car garage has lots of shop space at the back.
- New Heat Pump 2023
- New Water Heater 2025
- New Water Softener 2024
- Trex Upper Deck
- Formal & Informal Dining
- Inground Sprinklers
Active
$1,147,500
16703 W Riverview Dr, Post Falls, ID 83854
4beds
3baths
4,572sqft
:
Get pre-qualified$6,561/mo
Single Family Residence
Built in 2001
0.84 Acres Lot
$1,113,100 Zestimate®
$251/sqft
$-- HOA
What's special
Inground sprinklersOpen concept layoutExceptional trim workFormal and informal diningCrown moldingsTrex upper deckGranite counters
- 11 hours |
- 147 |
- 4 |
Zillow last checked:
Listing updated:
Listed by:
Reid Abercrombie 208-797-2568,
Silvercreek Realty Group, LLC
Source: Coeur d'Alene MLS,MLS#: 26-7616
Facts & features
Interior
Bedrooms & bathrooms
- Bedrooms: 4
- Bathrooms: 3
- Main level bathrooms: 1
- Main level bedrooms: 2
Heating
- Electric, Propane, Forced Air, Heat Pump, Furnace
Appliances
- Included: Propane Water Heater, Wall Oven, Trash Compactor, Refrigerator, Microwave, Disposal, Dishwasher, Cooktop
- Laundry: Washer Hookup
Features
- Central Vacuum, High Speed Internet
- Flooring: Tile, Carpet, LVP
- Basement: Finished,Daylight,Walk-Out Access
- Has fireplace: No
- Common walls with other units/homes: No Common Walls
Interior area
- Total structure area: 4,572
- Total interior livable area: 4,572 sqft
Property
Parking
- Parking features: Garage - Attached
- Has attached garage: Yes
Features
- Patio & porch: Deck, Porch
- Exterior features: Lighting, Rain Gutters, Lawn
- Has view: Yes
- View description: Mountain(s), Territorial, City
Lot
- Size: 0.84 Acres
- Features: Irregular Lot, Sloped, Level, Southern Exposure, Wooded, Borders Special Land
Details
- Parcel number: 50N05W081840
- Zoning: residential
Construction
Type & style
- Home type: SingleFamily
- Property subtype: Single Family Residence
Materials
- Stucco, Brick, Frame
- Foundation: Concrete Perimeter
- Roof: Composition
Condition
- Year built: 2001
Utilities & green energy
- Water: Well, Holding Tank
Community & HOA
Community
- Subdivision: N/A
HOA
- Has HOA: No
Location
- Region: Post Falls
Financial & listing details
- Price per square foot: $251/sqft
- Tax assessed value: $1,062,780
- Annual tax amount: $3,079
- Date on market: 7/24/2026
- Road surface type: Paved
Estimated market value
$1,113,100
$1.06M - $1.17M
$4,591/mo
Price history
| Date | Event | Price |
|---|---|---|
| 7/24/2026 | Listed for sale | $1,147,500-10%$251/sqft |
Source:  Coeur d'Alene MLS #26-7616 Report a problem Coeur d'Alene MLS #26-7616 Report a problem | ||
| 7/13/2026 | Listing removed | $1,275,000$279/sqft |
Source: Coeur d'Alene MLS #26-4913 Report a problem | ||
| 5/15/2026 | Listed for sale | $1,275,000+82.7%$279/sqft |
Source: Coeur d'Alene MLS #26-4913 Report a problem | ||
| 9/1/2020 | Listing removed | $698,000$153/sqft |
Source: Keller Williams Realty Coeur dAlene #20-3868 Report a problem | ||
| 6/10/2020 | Price change | $698,000-4.4%$153/sqft |
Source: Keller Williams Realty Coeur dAlene #20-3868 Report a problem | ||
| 5/6/2020 | Listed for sale | $730,000$160/sqft |
Source: Keller Williams Realty Coeur dAlene #20-3868 Report a problem | ||
Public tax history
| Year | Property taxes | Tax assessment |
|---|---|---|
| 2025 | $3,080 -3.9% | $937,780 -0.2% |
| 2024 | $3,204 +19.5% | $939,450 +2.9% |
| 2023 | $2,681 -25.5% | $912,980 +2.4% |
| 2022 | $3,601 +14.3% | $891,980 +39.7% |
| 2021 | $3,151 -1.8% | $638,350 +22.6% |
| 2020 | $3,209 +1.9% | $520,700 +7.6% |
| 2019 | $3,148 -1.9% | $483,790 +8.1% |
| 2018 | $3,209 -0.5% | $447,520 +4.9% |
| 2017 | $3,226 +5.7% | $426,630 +9.9% |
| 2016 | $3,053 -1.8% | $388,230 +2.9% |
| 2015 | $3,109 | $377,380 +15.1% |
| 2013 | $3,109 | $327,800 -0.5% |
| 2012 | -- | $329,380 +3.3% |
| 2011 | -- | $318,810 +2.4% |
| 2010 | -- | $311,310 |
Find assessor info on the county website
Monthly payment
Est. payment
Payment breakdown
Explore the cost of this home by adjusting the details. Changes won't be saved.Climate risks
Neighborhood: 83854
Nearby schools
GreatSchools rating
- 2/10Seltice Elementary SchoolGrades: PK-5Distance: 1.9 mi
- 5/10River City Middle SchoolGrades: 6-8Distance: 2.3 mi
- 2/10New Vision Alternative SchoolGrades: 9-12Distance: 2 mi
- $910,8004 bd3 ba3.4k sqft16653 W Riverview Dr, Post Falls, ID 83854Off Market
- $1,067,1004 bd3 ba4.4k sqft16723 W Riverview Dr, Post Falls, ID 83854Off Market
- $1,072,3004 bd3 ba3k sqft1277 S Stoneriver Dr, Post Falls, ID 83854Off Market
- $702,6002 bd2 ba2.4k sqft16674 W Riverview Dr, Post Falls, ID 83854Off Market
- $1,014,3004 bd3 ba2.6k sqft16718 W Riverview Dr, Post Falls, ID 83854Off Market
- $937,7002 bd2 ba2.2k sqft471 S Signal Point Rd, Post Falls, ID 83854Off Market
- $825,8003 bd2 ba2.9k sqft16518 W Riverview Dr, Post Falls, ID 83854Off Market
- $890,2004 bd2 ba2.3k sqft17053 W Riverview Dr, Post Falls, ID 83854Off Market
A local agent can set up tours, give advice and negotiate with sellers.
Similar homes
- $1,100,0004 bd3 ba3.6k sqft611 N Coles Loop, Post Falls, ID 83854For Sale
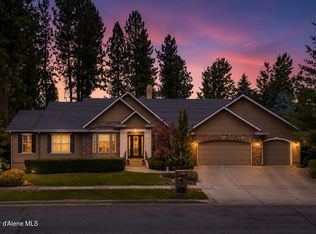 MLS ID #26-7540, Luke Brown, REAL BROKER LLC. Coeur d'Alene MLS
 - $1,100,0004 bd4 ba3.1k sqft14760 W Aloysius Dr, Post Falls, ID 83854For Sale
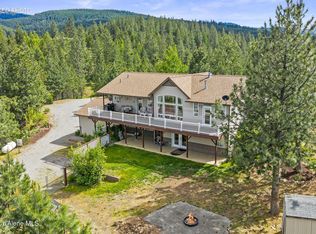 MLS ID #26-5129, Marcus Butler, CENTURY 21 Beutler & Associates. Coeur d'Alene MLS
 - $1,074,9994 bd4 ba3.2k sqft2492 W Evening Star Rd, Post Falls, ID 83854For Sale
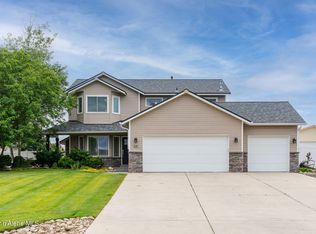 MLS ID #26-6860, Cody Fenske, EXP Realty. Coeur d'Alene MLS
 - $1,199,9994 bd3 ba3k sqft1980 W Polo Green Ave, Post Falls, ID 83854For Sale
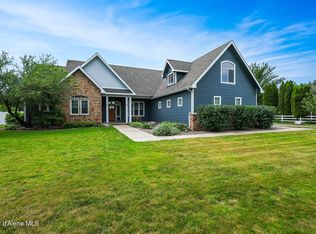 MLS ID #26-4099, Kenneth Dodge, Prime Real Estate Group. Coeur d'Alene MLS
 - $919,0004 bd3 ba3k sqft5231 E River Pl, Post Falls, ID 83854For SaleMLS ID #26-6918, Christie Peetoom, Keller Williams Realty Coeur d'Alene. Coeur d'Alene MLS
- $979,0004 bd3 ba4.1k sqft706 N Dundee Dr, Post Falls, ID 83854For SaleMLS ID #26-1646, McKenzie Bartle, Windermere Valley/Liberty Lake. Coeur d'Alene MLS
- $1,195,0004 bd4 ba3.4k sqft24519 E Tum Tum Dr, Liberty Lake, WA 99019For SaleMLS ID #202621376, Melissa Murphy, Prime Real Estate Group. SMLS as distributed by MLS GRID
- $875,0005 bd3 ba3.2k sqft11074 W Riverview Dr, Post Falls, ID 83854For SaleMLS ID #26-6842, Lea Williams, Tomlinson Sotheby's International Realty (Idaho). Coeur d'Alene MLS
- $975,0005 bd3 ba3.4k sqft6608 N Vincent Ln, Newman Lake, WA 99025For SaleMLS ID #202619970, Lisa Sweeney, Realty One Group Eclipse. SMLS as distributed by MLS GRID
- $1,299,0005 bd5 ba5.1k sqft3333 N Ashton Rd, Otis Orchards, WA 99027For SaleMLS ID #202618345, Todd Spencer, Coldwell Banker Tomlinson. SMLS as distributed by MLS GRID
- $1,149,0005 bd4 ba4.4k sqft2760 N White Pines Dr, Coeur D Alene, ID 83815For SaleMLS ID #26-7187, Rick Scharf, Keller Williams Realty Coeur d'Alene. Coeur d'Alene MLS
- $1,190,0004 bd4 ba3.7k sqft1741 E Diagonal Rd, Rathdrum, ID 83858For SaleMLS ID #26-6689, Rick Scharf, Keller Williams Realty Coeur d'Alene. Coeur d'Alene MLS
- $1,249,0004 bd3 ba3.7k sqft14563 N Saddle Ridge Rd, Rathdrum, ID 83858For SaleMLS ID #26-1726, TarantoGroup Realty, Windermere/Coeur d'Alene Realty Inc. Coeur d'Alene MLS
- $885,0004 bd3 ba3.9k sqft11113 E Gertrude Dr, Spokane Valley, WA 99206For SaleMLS ID #202621361, Trevor Windhorst, Windermere Valley. SMLS as distributed by MLS GRID
- $625,0005 bd3 ba2.8k sqft1460 N Willamette Dr, Post Falls, ID 83854For SaleMLS ID #26-6159, Brenda Burk, Coldwell Banker Schneidmiller Realty. Coeur d'Alene MLS
- $1,249,0005 bd6 ba4.3k sqft19622 E Granite Ln, Otis Orchards, WA 99027For SaleMLS ID #202619440, Natalie Rastall, Keller Williams Spokane - Main. SMLS as distributed by MLS GRID
- $899,0004 bd3 ba4.1k sqft8818 N Ormond Ct, Newman Lake, WA 99025For SaleMLS ID #202619573, Kali Butler, EXIT Real Estate Professionals. SMLS as distributed by MLS GRID
- $949,9004 bd3 ba4.4k sqft102 N Lindeblad Ln, Liberty Lake, WA 99019For SaleMLS ID #202617718, William White, Windermere Liberty Lake. SMLS as distributed by MLS GRID
- $1,100,0004 bd3 ba3.2k sqft1007 S Barker Rd, Greenacres, WA 99016For SaleMLS ID #202619025, Michael Balogh, Kelly Right Real Estate of Spokane. SMLS as distributed by MLS GRID
- $1,200,0004 bd5 ba4.2k sqft14126 E Forker Ridge Ln, Spokane, WA 99216For SaleMLS ID #202617982, Melissa Murphy, Prime Real Estate Group. SMLS as distributed by MLS GRID
