Welcome home to this beautiful 5-bedroom, 3-bathroom residence in the desirable Montrose neighborhood of Post Falls. Offering 2,872 sq. ft. of comfortable living space, this home features central A/C and a park-like setting with open space and a sledding hill directly behind the property. You can enjoy quiet mornings on the covered front porch or entertain in the beautifully manicured, fenced backyard, which includes an optional hot tub. Interior highlights include granite countertops, two large walk-in closets, two fireplaces, and a bonus room located above the finished 2-car garage, complete with a sink. Montrose residents enjoy access to over 5 miles of paved trails and 60 acres of parks and open space--perfect for walking, biking, and community events like outdoor movies. This is a wonderful home in a friendly community, ready for you to make it your own.
Active
$625,000
1460 N Willamette Dr, Post Falls, ID 83854
5beds
3baths
2,872sqft
:
Get pre-qualified$3,695/mo
Single Family Residence
Built in 2005
9,583 Square Feet Lot
$-- Zestimate®
$218/sqft
$-- HOA
What's special
Two fireplacesBeautifully manicured fenced backyardCovered front porchGranite countertopsTwo large walk-in closets
- 46 days |
- 847 |
- 48 |
Zillow last checked:
Listing updated:
Listed by:
Brenda Burk 208-818-3668,
Coldwell Banker Schneidmiller Realty
Source: Coeur d'Alene MLS,MLS#: 26-6159
Facts & features
Interior
Bedrooms & bathrooms
- Bedrooms: 5
- Bathrooms: 3
- Main level bathrooms: 2
- Main level bedrooms: 3
Heating
- Natural Gas, Forced Air
Appliances
- Included: Gas Water Heater, Disposal, Dishwasher
- Laundry: Washer Hookup
Features
- Fireplace
- Flooring: Tile, Carpet
- Basement: Finished
- Has fireplace: Yes
- Common walls with other units/homes: No Common Walls
Interior area
- Total structure area: 2,872
- Total interior livable area: 2,872 sqft
Property
Parking
- Parking features: Garage - Attached
- Has attached garage: Yes
Features
- Exterior features: Fire Pit, Garden, Lighting, Rain Gutters, Lawn
- Has view: Yes
- View description: Territorial
Lot
- Size: 9,583 Square Feet
- Features: Open Lot, Level
Details
- Additional structures: Shed(s)
- Parcel number: P57140020030
- Zoning: RES
Construction
Type & style
- Home type: SingleFamily
- Property subtype: Single Family Residence
Materials
- Frame
- Foundation: Concrete Perimeter
- Roof: Composition
Condition
- Year built: 2005
Utilities & green energy
- Sewer: Public Sewer
- Water: Public
Community & HOA
Community
- Subdivision: Montrose
HOA
- Has HOA: Yes
Location
- Region: Post Falls
Financial & listing details
- Price per square foot: $218/sqft
- Tax assessed value: $558,820
- Annual tax amount: $2,314
- Date on market: 7/2/2026
- Road surface type: Paved
Estimated market value
Not available
Estimated sales range
Not available
Not available
Price history
| Date | Event | Price |
|---|---|---|
| 7/2/2026 | Listed for sale | $625,000$218/sqft |
Source:  Coeur d'Alene MLS #26-6159 Report a problem Coeur d'Alene MLS #26-6159 Report a problem | ||
| 6/24/2026 | Pending sale | $625,000$218/sqft |
Source: Coeur d'Alene MLS #26-6159 Report a problem | ||
| 6/15/2026 | Listed for sale | $625,000$218/sqft |
Source: Coeur d'Alene MLS #26-6159 Report a problem | ||
Public tax history
| Year | Property taxes | Tax assessment |
|---|---|---|
| 2025 | $2,314 +15.2% | $433,820 +20% |
| 2024 | $2,010 +9% | $361,540 -10.3% |
| 2023 | $1,843 -35% | $402,901 -12.6% |
| 2022 | $2,836 +16.5% | $461,055 +29.8% |
| 2021 | $2,435 +0.7% | $355,210 +13.7% |
| 2020 | $2,418 +9.4% | $312,460 +7.6% |
| 2019 | $2,210 -8.6% | $290,490 +12.9% |
| 2018 | $2,418 +14.4% | $257,400 +8.2% |
| 2017 | $2,115 +1.6% | $237,860 +6.6% |
| 2016 | $2,081 -0.1% | $223,120 +3.2% |
| 2015 | $2,083 | $216,110 +17% |
| 2013 | $2,083 | $184,770 +3% |
| 2012 | -- | $179,420 -8.2% |
| 2011 | -- | $195,410 -3.8% |
| 2010 | -- | $203,050 |
Find assessor info on the county website
Monthly payment
Est. payment
Payment breakdown
Explore the cost of this home by adjusting the details. Changes won't be saved.Climate risks
Neighborhood: 83854
Nearby schools
GreatSchools rating
- 5/10West Ridge Elementary SchoolGrades: PK-5Distance: 0.5 mi
- 5/10River City Middle SchoolGrades: 6-8Distance: 0.4 mi
- 2/10New Vision Alternative SchoolGrades: 9-12Distance: 0.7 mi
- $581,5004 bd3 ba2.6k sqft1450 N Willamette Dr, Post Falls, ID 83854Off Market

- $619,0005 bd3 ba2.7k sqft1576 N Chehalis St, Post Falls, ID 83854Off Market
- $488,7003 bd3 ba1.8k sqft1600 N Chehalis St, Post Falls, ID 83854Off Market
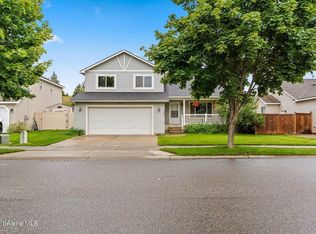
- $592,3004 bd-- ba2.3k sqft1436 N Willamette Dr, Post Falls, ID 83854Off Market
- $473,3003 bd3 ba1.8k sqft1612 N Chehalis St, Post Falls, ID 83854Off Market
- $548,9004 bd-- ba2.1k sqft1467 N Willamette Dr, Post Falls, ID 83854Off Market
- $--4 bd3 ba2.4k sqft1455 N Willamette Dr, Post Falls, ID 83854Sold
- $554,0004 bd3 ba2.2k sqft1479 N Willamette Dr, Post Falls, ID 83854Off Market
A local agent can set up tours, give advice and negotiate with sellers.
Similar homes
- $540,0004 bd3 ba1.7k sqft2504 N Stagecoach Dr, Post Falls, ID 83854For Sale
 MLS ID #26-6394, Robert Bond, The Experience Northwest. Coeur d'Alene MLS
 - $689,9003 bd2 ba1.8k sqft855 W Walson Ct, Post Falls, ID 83854For Sale
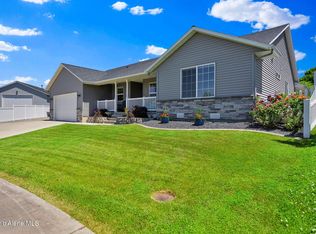 MLS ID #26-6585, Shauna Nelson-Foss, Kelly Right Real Estate. Coeur d'Alene MLS
 - $560,0004 bd2 ba1.8k sqft3060 W Cami Ave, Post Falls, ID 83854For Sale
 MLS ID #26-5979, Laurel Jonas, HomeSmart Realty Group. Coeur d'Alene MLS
 - $499,9004 bd2 ba1.8k sqft2740 N Rawhide Ridge Rd, Post Falls, ID 83854For Sale
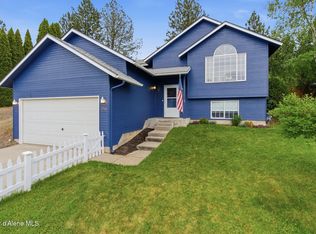 MLS ID #26-5408, Theresa Marie Fischer, Amplify Real Estate Services Idaho LLC. Coeur d'Alene MLS
 - $510,0004 bd3 ba2k sqft1170 N Jamison Ct, Post Falls, ID 83854For SaleMLS ID #26-5625, Scott J Fink, CENTURY 21 Beutler & Associates. Coeur d'Alene MLS
- $555,0003 bd2 ba2.8k sqft222 S Ross Point Rd, Post Falls, ID 83854For SaleMLS ID #26-6611, Misti Clifton, Berkshire Hathaway HomeServices Jacklin Real Estate. Coeur d'Alene MLS
- $575,0004 bd2 ba1.4k sqft18144 W Hauser View Dr, Hauser, ID 83854For SaleMLS ID #26-6261, Sarah Ann Roberts, Realty Northwest. Coeur d'Alene MLS
- $875,0005 bd3 ba3.2k sqft11074 W Riverview Dr, Post Falls, ID 83854For SaleMLS ID #26-6842, Lea Williams, Tomlinson Sotheby's International Realty (Idaho). Coeur d'Alene MLS
- $640,0005 bd3 ba2.1k sqft8509 N Martinson Rd, Newman Lake, WA 99025For SaleMLS ID #202611614, Robin Bundy, Avalon 24 Real Estate. SMLS as distributed by MLS GRID
- $599,0005 bd3 ba2.4k sqft2656 W Larix Ct, Coeur D Alene, ID 83815For SaleMLS ID #26-5925, Tonya Flory, Satori Realty LLC. Coeur d'Alene MLS
- $897,0004 bd3 ba3k sqft5231 E River Pl, Post Falls, ID 83854For SaleMLS ID #26-6918, Christie Peetoom, Keller Williams Realty Coeur d'Alene. Coeur d'Alene MLS
- $498,5003 bd2 ba1.8k sqft2473 N Bunchgrass Dr, Post Falls, ID 83854For SaleMLS ID #26-5857, Jennifer Puckett, The Experience Northwest. Coeur d'Alene MLS
- $675,0004 bd3 ba3k sqft9412 N Oakland Ct, Newman Lake, WA 99025For SaleMLS ID #202619871, Reanna Guerrero, Amplify Real Estate Services. SMLS as distributed by MLS GRID
- $480,0003 bd2 ba1.6k sqft903 E 11th Ave, Post Falls, ID 83854For SaleMLS ID #26-6179, James Bartholomew, Kelly Right Real Estate. Coeur d'Alene MLS
- $499,9003 bd2 ba1.6k sqft2815 N Slice Dr, Post Falls, ID 83854For SaleMLS ID #26-2596, Rachael Holzhauser, Tomlinson Sotheby's International Realty (Idaho). Coeur d'Alene MLS
- $624,9003 bd3 ba2.3k sqft4006 N Moccasin Rd, Coeur D Alene, ID 83815For SaleMLS ID #26-7027, Bonnie Martinelli, Silvercreek Realty Group, LLC. Coeur d'Alene MLS
- $615,0004 bd3 ba2k sqft8814 N Torrey Ln, Hayden Lake, ID 83835For SaleMLS ID #26-5818, Joel Greiner, Windermere/Coeur d'Alene Realty Inc. Coeur d'Alene MLS
- $655,0005 bd4 ba2.5k sqft5871 N Magellan Ct, Coeur D Alene, ID 83815For SaleMLS ID #26-5500, Amber Rau, Coldwell Banker Schneidmiller Realty. Coeur d'Alene MLS
- $625,0004 bd2 ba2k sqft25421 E Joseph Ave, Newman Lake, WA 99025For SaleMLS ID #202613652, Stacy Jacobsen, Coldwell Banker Tomlinson. SMLS as distributed by MLS GRID
- $585,0005 bd3 ba2.2k sqft6302 N Cornwall St, Coeur D Alene, ID 83815For SaleMLS ID #26-6186, Kyra Beamis, REAL BROKER LLC. Coeur d'Alene MLS
