Custom finishes and thoughtful design shine throughout this beautifully maintained home. The light-filled great room features a cozy gas fireplace and flows seamlessly into the well-appointed kitchen with quality cabinetry, solid surface countertops, generous workspace, and walk-in pantry. Main floor primary suite offers a spacious retreat with walk-in closet and ensuite bath featuring double sinks, soaking tub, and separate shower. Convenient main floor laundry and oversized 3-car garage add everyday functionality. The daylight lower level includes a large family room with second gas fireplace, additional bedrooms (two with walk-in closets), and a hidden bonus room for flexible use. Step outside to a private backyard oasis with in-ground pool, expansive patio, covered deck, raised garden beds, and mature landscaping—perfect for relaxing or entertaining year-round.
Active
Listed by: Windermere RE/City Group • Stephanie Peterson
Price cut: $25K (7/20)
$875,000
2309 S Morningside Heights Drive, Spokane, WA 99016
5beds
4,260sqft
:
Get pre-qualified$5,457/mo
Single Family Residence
Built in 2006
0.35 Acres Lot
$869,000 Zestimate®
$205/sqft
$63/mo HOA
What's special
Second gas fireplaceCozy gas fireplacePrivate backyard oasisWell-appointed kitchenMature landscapingLarge family roomCovered deck
- 95 days |
- 843 |
- 52 |
Zillow last checked:
Listing updated:
Listed by:
Stephanie Peterson,
Windermere RE/City Group
Source: NWMLS as distributed by MLS GRID,MLS#: 2513338
Facts & features
Interior
Bedrooms & bathrooms
- Bedrooms: 5
- Bathrooms: 3
- Full bathrooms: 2
- 1/2 bathrooms: 1
- Main level bathrooms: 2
- Main level bedrooms: 2
Primary bedroom
- Level: Main
Bedroom
- Level: Main
Bedroom
- Level: Lower
Bedroom
- Level: Lower
Bedroom
- Level: Lower
Bathroom full
- Level: Main
Bathroom full
- Level: Lower
Other
- Level: Main
Den office
- Level: Main
Dining room
- Level: Main
Family room
- Level: Lower
Great room
- Level: Main
Kitchen with eating space
- Level: Main
Kitchen without eating space
- Level: Lower
Living room
- Level: Main
Utility room
- Level: Main
Heating
- Fireplace, Forced Air, Natural Gas
Cooling
- Has cooling: Yes
Appliances
- Included: Dishwasher, Disposal, Double Oven, Dryer, Microwave, Refrigerator, Stove(s)/Range(s), Washer, Dishwasher(s), Dryer(s), Garbage Disposal, Microwave(s), Refrigerator(s), Washer(s)
Features
- Bath Off Primary, Dining Room
- Flooring: Hardwood
- Windows: Dbl Pane/Storm Window
- Basement: Daylight,Finished
- Number of fireplaces: 2
- Fireplace features: Gas, Lower Level: 1, Main Level: 1, Fireplace
Interior area
- Total structure area: 4,260
- Total interior livable area: 4,260 sqft
Video & virtual tour
Property
Parking
- Total spaces: 3
- Parking features: Attached Garage
- Has attached garage: Yes
- Covered spaces: 3
Features
- Levels: One
- Stories: 1
- Patio & porch: Second Kitchen, Second Primary Bedroom, Bath Off Primary, Dbl Pane/Storm Window, Dining Room, Fireplace, Jetted Tub, Vaulted Ceiling(s), Walk-In Closet(s)
- Pool features: In Ground, In-Ground
- Spa features: Bath
- Has view: Yes
- View description: Mountain(s), Territorial
Lot
- Size: 0.35 Acres
- Features: Curbs, Paved, Sidewalk, Cable TV, Deck, Fenced-Partially, High Speed Internet, Outbuildings, Patio, Sprinkler System
- Topography: Level
- Residential vegetation: Garden Space
Details
- Parcel number: 55302.2703
- Zoning description: Jurisdiction: County
- Special conditions: Standard
Construction
Type & style
- Home type: SingleFamily
- Architectural style: 1 Story w/Bsmnt.
- Property subtype: Single Family Residence
Materials
- Cement Planked, Stone, Cement Plank
- Foundation: Poured Concrete
- Roof: Composition
Condition
- Very Good
- Year built: 2006
- Major remodel year: 2006
Utilities & green energy
- Electric: Company: Vera Water & Power
- Sewer: Sewer Connected, Company: Spokane County Utilities
- Water: Public, Company: Vera Water & Power
- Utilities for property: Xfinity, Xfinity
Community & HOA
Community
- Features: CCRs
- Subdivision: Greenacres
HOA
- HOA fee: $188 quarterly
Location
- Region: Greenacres
Financial & listing details
- Price per square foot: $205/sqft
- Tax assessed value: $887,500
- Annual tax amount: $9,317
- Date on market: 4/30/2026
- Cumulative days on market: 97 days
- Listing terms: Conventional,VA Loan
- Inclusions: Dishwasher(s), Double Oven, Dryer(s), Garbage Disposal, Microwave(s), Refrigerator(s), Stove(s)/Range(s), Washer(s)
Estimated market value
$869,000
$826,000 - $912,000
$4,015/mo
Price history
| Date | Event | Price |
|---|---|---|
| 7/20/2026 | Price change | $875,000-2.8%$205/sqft |
Source:  SMLS as distributed by MLS GRID #202616422 Report a problem SMLS as distributed by MLS GRID #202616422 Report a problem | ||
| 5/14/2026 | Price change | $900,000-5.3%$211/sqft |
Source: SMLS as distributed by MLS GRID #202616422 Report a problem | ||
| 5/1/2026 | Listed for sale | $950,000+1.6%$223/sqft |
Source: SMLS as distributed by MLS GRID #202616422 Report a problem | ||
| 8/24/2023 | Sold | $935,000-1.5%$219/sqft |
Source: SMLS as distributed by MLS GRID #202316324 Report a problem | ||
| 7/27/2023 | Pending sale | $949,000$223/sqft |
Source: SMLS as distributed by MLS GRID #202316324 Report a problem | ||
| 6/16/2023 | Price change | $949,000-0.9%$223/sqft |
Source: SMLS as distributed by MLS GRID #202316324 Report a problem | ||
| 5/31/2023 | Listed for sale | $957,500+975.8%$225/sqft |
Source: SMLS as distributed by MLS GRID #202316324 Report a problem | ||
| 11/22/2006 | Sold | $89,000$21/sqft |
Source: Public Record Report a problem | ||
| 11/22/2005 | Sold | $89,000$21/sqft |
Source: Public Record Report a problem | ||
Public tax history
| Year | Property taxes | Tax assessment |
|---|---|---|
| 2025 | $9,318 +8.1% | $887,500 +5.3% |
| 2024 | $8,621 +10.4% | $843,100 -1.5% |
| 2023 | $7,812 -12.5% | $856,300 -12.1% |
| 2022 | $8,929 +19% | $974,500 +34.7% |
| 2021 | $7,503 +9.1% | $723,300 +20.8% |
| 2020 | $6,875 +8.4% | $598,900 +6.3% |
| 2019 | $6,341 | $563,300 +2.7% |
| 2018 | $6,341 -15.2% | $548,400 +8.9% |
| 2017 | $7,474 +10.4% | $503,800 +8.7% |
| 2016 | $6,770 +7.4% | $463,300 |
| 2015 | $6,304 | $463,300 |
| 2014 | $6,304 | $463,300 |
| 2013 | $6,304 +3.1% | -- |
| 2011 | $6,115 +6.4% | -- |
| 2010 | $5,748 | -- |
Find assessor info on the county website
Monthly payment
Est. payment
Payment breakdown
Explore the cost of this home by adjusting the details. Changes won't be saved.Climate risks
Neighborhood: 99016
Nearby schools
GreatSchools rating
- 7/10Sunrise Elementary SchoolGrades: PK-5Distance: 4.7 mi
- 8/10Evergreen Middle SchoolGrades: 6-8Distance: 2.1 mi
- 8/10Central Valley High SchoolGrades: 9-12Distance: 1.5 mi
Schools provided by the listing agent
- Elementary: Sunrise Elem
- Middle: Evergreen Mid
- High: Central Vly High
Source: NWMLS as distributed by MLS GRID. This data may not be complete. We recommend contacting the local school district to confirm school assignments for this home.
- $840,9003 bd-- ba3.7k sqft2316 S Morningside Heights Ln, Spokane Valley, WA 99016Off Market

- $816,1005 bd-- ba3.4k sqft2214 S Morningside Hts, Greenacres, WA 99016Off Market

- $935,4003 bd-- ba4k sqft2211 S Morningside Hts, Greenacres, WA 99016Off Market

- $725,2003 bd-- ba-- sqft2208 S Morningside Hts, Greenacres, WA 99016Off Market

- $947,5003 bd-- ba3.9k sqft18005 E Daystar, Spokane, WA 99019Off Market
- $925,0006 bd4 ba4.6k sqft17405 E Morningside Ln, Greenacres, WA 99016Pending
- $719,9996 bd4 ba3.7k sqft17710 E Daystar Rd, Spokane Valley, WA 99016For Sale
- $707,5005 bd-- ba4k sqft17701 E Windsor Ct, Greenacres, WA 99016Sold
A local agent can set up tours, give advice and negotiate with sellers.
Similar homes
- $799,0005 bd4 ba4.2k sqft17709 E Daystar Rd, Greenacres, WA 99016For Sale
 MLS ID #202621044, Kara Twining, John L Scott, Spokane Valley. SMLS as distributed by MLS GRID
 - $869,0005 bd3 ba3.2k sqft2109 S Steen Rd, Veradale, WA 99037For Sale
 MLS ID #202619708, Gina Snyder, John L Scott, Spokane Valley. SMLS as distributed by MLS GRID
 - $719,9996 bd4 ba3.7k sqft17710 E Daystar Rd, Spokane Valley, WA 99016For Sale
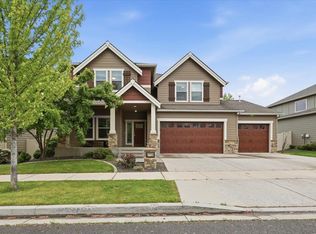 MLS ID #202617491, Karl Kennedy, Keller Williams Spokane - Main. SMLS as distributed by MLS GRID
 - $775,0005 bd4 ba3.4k sqft2221 S Steen Rd, Spokane Valley, WA 99037For Sale
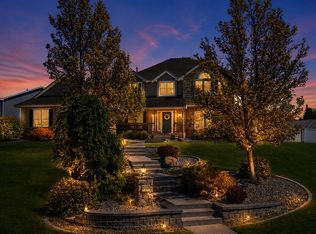 MLS ID #202621831, Amanda Helm, Realty One Group Eclipse. SMLS as distributed by MLS GRID
 - $1,095,0005 bd4 ba3.8k sqft16610 E 23rd Ave, Spokane Valley, WA 99037For SaleMLS ID #202622072, Pam Fredrick, John L Scott, Spokane Valley. SMLS as distributed by MLS GRID
- $899,0005 bd3 ba3.7k sqft6802 S Conklin Rd, Greenacres, WA 99016For SaleMLS ID #202613664, Connor Guinn, Keller Williams Realty Coeur d. SMLS as distributed by MLS GRID
- $800,0006 bd4 ba4.3k sqft2203 S Steen Rd, Veradale, WA 99037For SaleMLS ID #202618158, Beth Anderson, John L Scott, Spokane Valley. SMLS as distributed by MLS GRID
- $970,0004 bd3 ba3.4k sqft1614 S Molter Rd, Liberty Lake, WA 99019For SaleMLS ID #202620816, Barbara Frye, Amplify Real Estate Services. SMLS as distributed by MLS GRID
- $885,0004 bd3 ba3.9k sqft11113 E Gertrude Dr, Spokane Valley, WA 99206For SaleMLS ID #202621361, Trevor Windhorst, Windermere Valley. SMLS as distributed by MLS GRID
- $540,0004 bd4 ba2.9k sqft19217 E 7th Ave, Spokane Valley, WA 99016For SaleMLS ID #202621863, Jessica Shaeffer, Amplify Real Estate Services. SMLS as distributed by MLS GRID
- $775,0005 bd3 ba4.2k sqftBella Vista, Veradale, WA 99037ActiveMLS ID #2533772, Stephanie Peterson. NWMLS as distributed by MLS GRID
- $798,0005 bd4 ba4.2k sqft4810 S Stark Ln, Spokane, WA 99206For SaleMLS ID #202614731, Nick Canger, REAL Broker LLC. SMLS as distributed by MLS GRID
- $875,0005 bd4 ba5.3k sqft8720 E Woodland Park Dr, Spokane, WA 99217For SaleMLS ID #202617069, Mike Lambert, Designed Real Estate. SMLS as distributed by MLS GRID
- $950,0004 bd3 ba3k sqft16211 E Jacobs Ln, Spokane, WA 99217For SaleMLS ID #202619987, Cody Irons, Coldwell Banker Tomlinson. SMLS as distributed by MLS GRID
- $969,9003 bd3 ba3.5k sqft13106 E Copper River Ln, Spokane, WA 99206For SaleMLS ID #202620546, Brad Boswell, RE/MAX of Spokane. SMLS as distributed by MLS GRID
- $995,0004 bd3 ba3.1k sqft6910 N Harvard Rd, Newman Lake, WA 99025For SaleMLS ID #202615813, Fred Sharp, Coldwell Banker Schneidmiller Realty. SMLS as distributed by MLS GRID
- $824,9007 bd3 ba4.5k sqft10808 E 47th Ave, Spokane, WA 99206For SaleMLS ID #202618636, Romi Banna, Crane Real Estate Group. SMLS as distributed by MLS GRID
- $830,0005 bd4 ba4k sqft4429 S Williamson Ln, Spokane, WA 99223For SaleMLS ID #202619212, Bree Campana, eXp Realty, LLC. SMLS as distributed by MLS GRID
- $869,2504 bd3 ba4.8k sqft1607 E Wildflower Ln, Spokane, WA 99224For SaleMLS ID #202618626, Melissa Haight, John L Scott, Inc.. SMLS as distributed by MLS GRID
- $975,0005 bd3 ba3.8k sqft16111 N Yale Rd, Colbert, WA 99005For SaleMLS ID #202622031, Brent Stubbers, Keller Williams Realty Coeur d. SMLS as distributed by MLS GRID
