The thoughtfully designed main floor offers the convenience of primary living, featuring a luxurious primary ensuite that has been beautifully updated w/ a spa-inspired bath. Enjoy relaxing soaking tub, custom tile shower, dual vanity sinks, & a brand-new California-designed walk-in closet complete w/ premium organizational features. Main-floor laundry adds everyday convenience.Perfect for entertaining & daily living alike, the home offers both formal living and dining rooms as well as a spacious family room, each centered around a cozy gas fireplace. The gourmet kitchen is a chef's delight, featuring granite countertops, a center island, abundant cabinetry, & a generous eating space that seamlessly connects to the surrounding living areas.Outdoor living is equally impressive w/ a sprawling wraparound composite deck designed to take full advantage of stunning views & tranquil surroundings. Multiple outdoor lifestyle spaces provide the perfect setting for morning coffee, summer gatherings, or simply enjoying the peaceful sounds of nature.The walkout lower level expands the home's versatility w/ an additional family room featuring a wet bar, flexible bonus space ideal for hobbies, fitness, or a home office, & direct access to beautifully landscaped grounds. Oversized garage with a dedicated workshop area provides ample space for projects, storage, and recreational equipment. This remarkable property perfectly blends luxury, style, comfort, & the beauty of the outdoors.
Active
Listed by: Windermere RE/City Group • Stephanie Peterson
$775,000
4913 S Bella Vista Drive, Veradale, WA 99037
5beds
4,248sqft
Single Family Residence
Built in 1996
0.66 Acres Lot
$-- Zestimate®
$182/sqft
$43/mo HOA
What's special
Cozy gas fireplaceWalkout lower levelGourmet kitchenMain-floor laundryStunning viewsCenter islandLuxurious primary ensuite
- 78 days |
- 822 |
- 53 |
Likely to sell faster than
Zillow last checked:
Listing updated:
Listed by:
Stephanie Peterson,
Windermere RE/City Group
Source: NWMLS as distributed by MLS GRID,MLS#: 2533772
Facts & features
Interior
Bedrooms & bathrooms
- Bedrooms: 5
- Bathrooms: 3
- Full bathrooms: 2
- 1/2 bathrooms: 1
- Main level bathrooms: 2
- Main level bedrooms: 1
Primary bedroom
- Level: Main
Bedroom
- Level: Lower
Bathroom full
- Level: Lower
Entry hall
- Level: Main
Family room
- Level: Main
Family room
- Level: Main
Kitchen with eating space
- Level: Main
Heating
- Fireplace, 90%+ High Efficiency, Forced Air, Natural Gas
Cooling
- Forced Air
Appliances
- Included: Disposal, Microwave, Refrigerator, Stove(s)/Range(s), Garbage Disposal, Microwave(s), Refrigerator(s)
Features
- Dining Room
- Basement: Daylight,Finished
- Number of fireplaces: 2
- Fireplace features: Gas, Lower Level: 1, Main Level: 1, Fireplace
Interior area
- Total structure area: 4,248
- Total interior livable area: 4,248 sqft
Video & virtual tour
Property
Parking
- Total spaces: 2
- Parking features: Attached Garage, Off Street
- Has attached garage: Yes
- Covered spaces: 2
Features
- Levels: One
- Stories: 1
- Entry location: Main
- Patio & porch: Dining Room, Fireplace, Walk-In Closet(s)
- Has view: Yes
- View description: Mountain(s), Territorial
Lot
- Size: 0.66 Acres
- Features: Paved, Cable TV, Deck, Gas Available, High Speed Internet, Patio, Sprinkler System
- Topography: Sloped
Details
- Parcel number: 44021.1402
- Zoning description: Jurisdiction: County
- Special conditions: Standard
Construction
Type & style
- Home type: SingleFamily
- Architectural style: Contemporary,1 Story w/Bsmnt.
- Property subtype: Single Family Residence
Materials
- Metal/Vinyl
- Foundation: See Remarks
- Roof: Composition
Condition
- Year built: 1996
- Major remodel year: 1996
Utilities & green energy
- Electric: Company: Vera Water & Power
- Sewer: Sewer Connected, Company: Spokane County Utilities
- Water: Public, Company: Vera Water & Power
Community & HOA
Community
- Features: CCRs
- Subdivision: Veradale
HOA
- HOA fee: $516 annually
Location
- Region: Veradale
Financial & listing details
- Price per square foot: $182/sqft
- Tax assessed value: $742,900
- Annual tax amount: $7,842
- Date on market: 6/4/2026
- Cumulative days on market: 80 days
- Listing terms: Conventional,FHA,VA Loan
- Inclusions: Garbage Disposal, Microwave(s), Refrigerator(s), Stove(s)/Range(s)
Estimated market value
Not available
Estimated sales range
Not available
Not available
Price history
| Date | Event | Price |
|---|---|---|
| 6/4/2026 | Listed for sale | $775,000+61.6%$182/sqft |
Source:  SMLS as distributed by MLS GRID #202618648 Report a problem SMLS as distributed by MLS GRID #202618648 Report a problem | ||
| 8/19/2015 | Sold | $479,500-2.1%$113/sqft |
Source: SMLS as distributed by MLS GRID #201517239 Report a problem | ||
| 6/18/2015 | Pending sale | $489,900$115/sqft |
Source: Windermere Real Estate/Valley, Inc. #201517239 Report a problem | ||
| 5/26/2015 | Price change | $489,900-6.7%$115/sqft |
Source: Windermere Real Estate/Valley, Inc. #201517239 Report a problem | ||
| 5/7/2015 | Listed for sale | $524,900-4.4%$124/sqft |
Source: Windermere Valley, Inc. #201517239 Report a problem | ||
| 11/15/2012 | Listing removed | $549,000$129/sqft |
Source: Owner Report a problem | ||
| 9/4/2012 | Price change | $549,000-6.8%$129/sqft |
Source: Owner Report a problem | ||
| 8/17/2012 | Listed for sale | $589,000$139/sqft |
Source: Owner Report a problem | ||
Public tax history
| Year | Property taxes | Tax assessment |
|---|---|---|
| 2025 | $7,837 +2.5% | $742,900 -0.2% |
| 2024 | $7,642 -1% | $744,300 -11.7% |
| 2023 | $7,718 -0.8% | $843,200 |
| 2022 | $7,781 +9.8% | $843,200 +30.9% |
| 2021 | $7,088 +7.3% | $644,300 +12.7% |
| 2020 | $6,606 +15.3% | $571,520 +13.5% |
| 2019 | $5,728 | $503,520 +0.2% |
| 2018 | $5,728 -17% | $502,300 +14.6% |
| 2017 | $6,905 +16% | $438,300 +30.9% |
| 2016 | $5,950 +93.1% | $334,900 +3.2% |
| 2015 | $3,082 | $324,600 +8% |
| 2014 | $3,082 +46.5% | $300,600 |
| 2013 | $2,104 +5% | -- |
| 2011 | $2,004 -54% | -- |
| 2010 | $4,356 | -- |
| 2009 | $4,356 -2.1% | -- |
| 2008 | $4,447 | -- |
| 2007 | $4,447 -1.9% | $405,400 |
| 2005 | $4,533 +19.5% | -- |
| 2004 | $3,793 +1.2% | -- |
| 2003 | $3,749 | -- |
| 2002 | $3,749 | -- |
Find assessor info on the county website
Monthly payment
Est. payment
Payment breakdown
Explore the cost of this home by adjusting the details. Changes won't be saved.Climate risks
Neighborhood: 99037
Getting around
1 / 100
Car-DependentNearby schools
GreatSchools rating
- 7/10Chester Elementary SchoolGrades: PK-5Distance: 2 mi
- 8/10Horizon Middle SchoolGrades: 6-8Distance: 1.8 mi
- 7/10University High SchoolGrades: 9-12Distance: 2 mi
Schools provided by the listing agent
- Elementary: Chester Elem
- Middle: Horizon Mid
- High: University High
Source: NWMLS as distributed by MLS GRID. This data may not be complete. We recommend contacting the local school district to confirm school assignments for this home.
- $770,0005 bd4 ba4.5k sqft4909 S Bella Vista Dr, Veradale, WA 99037Sold
- $810,0005 bd5 ba4.8k sqft4904 S Progress Ct, Veradale, WA 99037Sold
- $825,0005 bd3 ba3.6k sqft4708 S Progress Ct, Veradale, WA 99037For Sale
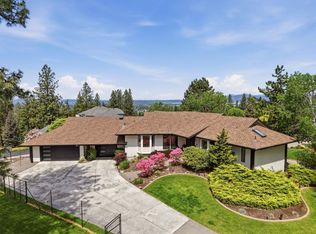
- $1,125,0006 bd4 ba5k sqft14907 E Aurora Ln, Veradale, WA 99037Sold
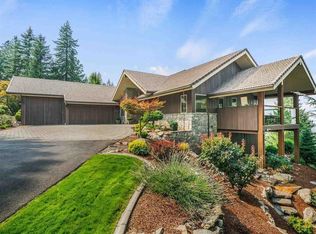
- $785,0004 bd-- ba4.9k sqft5051 S Hillcrest Ln, Veradale, WA 99037Sold
- $580,0003 bd-- ba3.8k sqft5059 S Hillcrest Ln, Veradale, WA 99037Sold
- $925,0007 bd4 ba4.9k sqft14716 E 48th Ln, Veradale, WA 99037Sold
- $825,0005 bd-- ba5.1k sqft15209 E Pinnacle Ln, Veradale, WA 99037Sold
A local agent can set up tours, give advice and negotiate with sellers.
Similar homes
- $765,0005 bd4 ba3.4k sqft2221 S Steen Rd, Spokane Valley, WA 99037For Sale
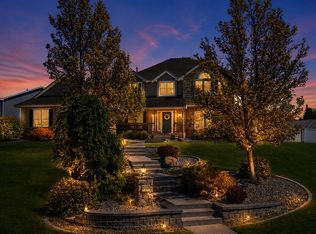 MLS ID #202621831, Amanda Helm, Realty One Group Eclipse. SMLS as distributed by MLS GRID
 - $800,0006 bd4 ba4.3k sqft2203 S Steen Rd, Veradale, WA 99037For Sale
 MLS ID #202618158, Beth Anderson, John L Scott, Spokane Valley. SMLS as distributed by MLS GRID
 - $768,0006 bd3 ba4.1k sqft17110 E Daybreak Ln, Greenacres, WA 99016For Sale
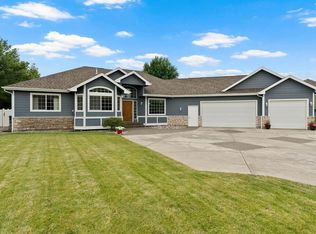 MLS ID #202620113, Joel Elgee, Avalon 24 Real Estate. SMLS as distributed by MLS GRID
 - $769,0006 bd4 ba3.8k sqft4006 S Sunderland Dr, Spokane, WA 99206For Sale
 MLS ID #202622278, Cynthia Upp, Coldwell Banker Tomlinson. SMLS as distributed by MLS GRID
 - $630,0006 bd3 ba3.6k sqft1925 S Timberlane Drive, Spokane Valley, WA 99037ActiveMLS ID #2546922, Karl S Kennedy. NWMLS as distributed by MLS GRID
- $772,5006 bd4 ba4.3k sqft17201 E Galaxy Ln, Greenacres, WA 99016For SaleMLS ID #202619830, Sarah Sibley, Amplify Real Estate Services. SMLS as distributed by MLS GRID
- $789,9006 bd4 ba4k sqft5302 S Bates Dr, Spokane Valley, WA 99206ActiveMLS ID #2568769, Kyle Krug. NWMLS as distributed by MLS GRID
- $799,0005 bd3 ba3.4k sqft17706 E Galaxy Dr, Greenacres, WA 99016For SaleMLS ID #202620447, Caylin Novell, Windermere Manito, LLC. SMLS as distributed by MLS GRID
- $824,9007 bd3 ba4.5k sqft10808 E 47th Ave, Spokane, WA 99206For SaleMLS ID #202618636, Romi Banna, Crane Real Estate Group. SMLS as distributed by MLS GRID
- $1,095,0005 bd4 ba3.8k sqft16610 E 23rd Ave, Spokane Valley, WA 99037For SaleMLS ID #202622072, Pam Fredrick, John L Scott, Spokane Valley. SMLS as distributed by MLS GRID
- $849,9004 bd3 ba3.9k sqft11113 E Gertrude Dr, Spokane Valley, WA 99206For SaleMLS ID #202621361, Trevor Windhorst, Windermere Valley. SMLS as distributed by MLS GRID
- $879,0005 bd4 ba6.1k sqft4215 S Madison Rd, Spokane, WA 99206For SaleMLS ID #202619956, Jodi Person, CENTURY 21 Beutler & Associates. SMLS as distributed by MLS GRID
- $875,0005 bd3 ba4.2k sqftMorningside Heights Pud 3rd Add, Spokane, WA 99016ActiveMLS ID #2513338, Stephanie Peterson. NWMLS as distributed by MLS GRID
- $899,0005 bd3 ba3.7k sqft6802 S Conklin Rd, Greenacres, WA 99016For SaleMLS ID #202613664, Connor Guinn, Keller Williams Realty Coeur d. SMLS as distributed by MLS GRID
- $779,9005 bd3 ba4.2k sqft6702 S Westchester Dr, Spokane, WA 99223For SaleMLS ID #202619367, Cambria Henry, Haven Real Estate Group. SMLS as distributed by MLS GRID
- $948,5005 bd5 ba4.8k sqft6134 S Zuni Dr, Spokane, WA 99206For SaleMLS ID #202620010, Alexandrea Watts, John L Scott, Inc.. SMLS as distributed by MLS GRID
- $774,9005 bd3 ba3.4k sqft17317 N Saddle Hill Rd, Colbert, WA 99005For SaleMLS ID #46320, Dustin Haynes, Keller Williams Realty Coeur d'Alene. Northeast Washington AOR
- $750,0006 bd4 ba4.1k sqft3812 E Terra Ct, Spokane, WA 99223For SaleMLS ID #202620300, Kolby Schoenrock, Windermere City Group. SMLS as distributed by MLS GRID
- $830,0005 bd4 ba4k sqft4429 S Williamson Ln, Spokane, WA 99223For SaleMLS ID #202619212, Bree Campana, eXp Realty, LLC. SMLS as distributed by MLS GRID
- $899,0004 bd4 ba4.1k sqft6210 E Lincoln Ln, Spokane, WA 99217For SaleMLS ID #202622856, Taci VanLeuven Riddle, eXp Realty, LLC. SMLS as distributed by MLS GRID
