An abundance of natural lighting through picture windows to a beautifully landscaped yard marks this spacious family home. Sitting on 1 "level" acre is an updated 7 bd, 3 bath home that includes an in-law, BnB, or rental living area with its own kitchen, a gorgeous bathroom and separate entrance. A large downstairs room can be used for hobbies or add a closet to create another bdrm. The downstairs also has a large, recently finished family room. The home has gleaming floors, cedar paneling, fresh paint, a newer roof, new AC, furnace, hot water and electrical box; newer underground wiring, a mud room laundry entrance, and loads of storage. Three fireplaces make a beautiful winter ambiance. Walk the length of the home on a new backyard deck. The garage is heated with two work benches, shelving, lots of power outlets and a new attic. Be sure to note the large "shop" in the yard with elect. Located in the south Spokane Valley, this home is a must-see!
Active
$824,900
10808 E 47th Ave, Spokane, WA 99206
7beds
3baths
4,598sqft
Single Family Residence
Built in 1977
1 Acres Lot
$793,100 Zestimate®
$179/sqft
$-- HOA
What's special
Gleaming floorsNew backyard deckSeparate entranceBeautifully landscaped yardGorgeous bathroomLoads of storageNewer roof
- 93 days
- 504
- 19
Zillow last checked:
Listing updated:
Listed by:
Romi Banna 509-218-6007,
Crane Real Estate Group
Source: SMLS as distributed by MLS GRID,MLS#: 202618636
Facts & features
Interior
Bedrooms & bathrooms
- Bedrooms: 7
- Bathrooms: 3
Basement
- Level: Basement
First floor
- Level: First
- Area: 2299 Square Feet
Heating
- Natural Gas, Forced Air, Ductless, Zoned
Cooling
- Central Air
Appliances
- Included: Water Softener, Free-Standing Range, Gas Range, Dishwasher, Refrigerator, Disposal, Microwave, Washer, Dryer
Features
- Cathedral Ceiling(s), In-Law Floorplan, Solar Tube(s)
- Flooring: Wood
- Windows: Wood Frames, Vinyl Frames, Multi-Pane Windows
- Basement: Full,Finished,Rec/Family Area,Walk-Out Access,See Remarks
- Number of fireplaces: 3
- Fireplace features: Masonry, Gas, Wood Burning
Interior area
- Total structure area: 4,598
- Total interior livable area: 4,598 sqft
Video & virtual tour
Property
Parking
- Total spaces: 2
- Parking features: Detached, Open, RV Access/Parking, Workshop in Garage, Garage Door Opener, Off Site, Oversized
- Garage spaces: 2
Features
- Levels: One
- Stories: 1
- Fencing: Fenced Yard
- Has view: Yes
- View description: Territorial
Lot
- Size: 1 Acres
- Features: Sprinkler - Automatic, Level, Secluded, Open Lot, Oversized Lot, Garden
Details
- Additional structures: Workshop
- Parcel number: 44042.1803
Construction
Type & style
- Home type: SingleFamily
- Architectural style: Ranch,Craftsman
- Property subtype: Single Family Residence
Materials
- Wood Siding
- Roof: Composition
Condition
- New construction: No
- Year built: 1977
Community & HOA
HOA
- Has HOA: No
Location
- Region: Spokane
Financial & listing details
- Price per square foot: $179/sqft
- Tax assessed value: $659,000
- Annual tax amount: $6,910
- Date on market: 6/4/2026
- Listing terms: FHA,VA Loan,Conventional,Cash
- Road surface type: Paved
Estimated market value
$793,100
$753,000 - $833,000
$4,034/mo
Price history
| Date | Event | Price |
|---|---|---|
| 6/4/2026 | Listed for sale | $824,900$179/sqft |
Source:  SMLS as distributed by MLS GRID #202618636 Report a problem SMLS as distributed by MLS GRID #202618636 Report a problem | ||
| 6/4/2026 | Listing removed | $824,900$179/sqft |
Source: SMLS as distributed by MLS GRID #202613554 Report a problem | ||
| 5/21/2026 | Price change | $824,900-1.7%$179/sqft |
Source: SMLS as distributed by MLS GRID #202613554 Report a problem | ||
| 3/14/2026 | Listed for sale | $839,000-4.1%$182/sqft |
Source: SMLS as distributed by MLS GRID #202613554 Report a problem | ||
| 9/1/2025 | Listing removed | $875,000$190/sqft |
Source: SMLS as distributed by MLS GRID #202517274 Report a problem | ||
| 7/2/2025 | Listed for sale | $875,000-7.9%$190/sqft |
Source: SMLS as distributed by MLS GRID #202517274 Report a problem | ||
| 6/6/2025 | Listing removed | $950,000$207/sqft |
Source: SMLS as distributed by MLS GRID #202517274 Report a problem | ||
| 5/22/2025 | Listed for sale | $950,000+300.8%$207/sqft |
Source: SMLS as distributed by MLS GRID #202517274 Report a problem | ||
| 10/19/2012 | Sold | $237,000-15.1%$52/sqft |
Source: SMLS as distributed by MLS GRID #201218540 Report a problem | ||
| 10/6/2012 | Pending sale | $279,000$61/sqft |
Source: CENTURY 21 Beutler & Associates #201218540 Report a problem | ||
| 9/13/2012 | Listed for sale | $279,000$61/sqft |
Source: CENTURY 21 Beutler & Associates #201218540 Report a problem | ||
| 8/1/2012 | Listing removed | $279,000$61/sqft |
Source: CENTURY 21 Beutler & Associates #201212240 Report a problem | ||
| 2/18/2012 | Price change | $279,000-3.5%$61/sqft |
Source: CENTURY 21 Beutler & Associates #201212240 Report a problem | ||
| 8/18/2011 | Listed for sale | $289,000$63/sqft |
Source: CENTURY 21 Beutler & Associates #201121808 Report a problem | ||
Public tax history
| Year | Property taxes | Tax assessment |
|---|---|---|
| 2025 | $6,910 +6.9% | $659,000 +4.3% |
| 2024 | $6,463 0% | $632,000 -11.1% |
| 2023 | $6,465 +6.4% | $711,000 +7.4% |
| 2022 | $6,078 +303.8% | $662,100 +29.9% |
| 2021 | $1,505 -67.9% | $509,800 +23.3% |
| 2020 | $4,691 +16% | $413,300 +13.8% |
| 2019 | $4,046 | $363,100 +5.6% |
| 2018 | $4,046 -12.8% | $343,700 +1.7% |
| 2017 | $4,638 +3.3% | $337,900 +13.9% |
| 2016 | $4,489 +26.7% | $296,700 +13.8% |
| 2015 | $3,543 | $260,700 +5.9% |
| 2014 | $3,543 | $246,200 |
| 2013 | $3,543 -17.4% | -- |
| 2011 | $4,290 +8.9% | -- |
| 2010 | $3,940 | -- |
| 2009 | $3,940 +0.7% | -- |
| 2008 | $3,914 | -- |
| 2007 | $3,914 +30.8% | $351,300 |
| 2005 | $2,991 -1% | -- |
| 2004 | $3,021 +14.3% | -- |
| 2003 | $2,643 | -- |
| 2002 | $2,643 -0.1% | -- |
| 2001 | $2,645 -6.7% | $178,100 |
| 1999 | $2,836 | $178,100 |
Find assessor info on the county website
Monthly payment
Est. payment
Payment breakdown
Explore the cost of this home by adjusting the details. Changes won't be saved.Climate risks
Neighborhood: 99206
Nearby schools
Schools provided by the listing agent
- Elementary: Ponderosa
- Middle: Horizon
- High: University
- District: Central Valley
Source: SMLS as distributed by MLS GRID. This data may not be complete. We recommend contacting the local school district to confirm school assignments for this home.
Similar homes
- $849,9004 bd3 ba3.9k sqft11113 E Gertrude Dr, Spokane Valley, WA 99206For Sale
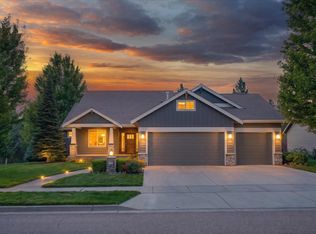 MLS ID #202621361, Trevor Windhorst, Windermere Valley. SMLS as distributed by MLS GRID
 - $769,0006 bd4 ba3.8k sqft4006 S Sunderland Dr, Spokane, WA 99206For Sale
 MLS ID #202622278, Cynthia Upp, Coldwell Banker Tomlinson. SMLS as distributed by MLS GRID
 - $629,0004 bd4 ba3.4k sqft4119 S Conifer Ct, Spokane, WA 99206For Sale
 MLS ID #202623392, Connie Smith, Kelly Right Real Estate of Spokane. SMLS as distributed by MLS GRID
 - $849,9005 bd4 ba6.1k sqft4215 S Madison Rd, Spokane, WA 99206For Sale
 MLS ID #202619956, Jodi Person, CENTURY 21 Beutler & Associates. SMLS as distributed by MLS GRID
