Discover this stunning remodel in highly desirable Greystone Neighborhood! The light, bright main floor has been elegantly updated for modern life with a high attention to detail. The beautiful chef's kitchen includes quartz counters, new appliances, and a HUGE kitchen island, perfect for casual dinners, gathering while hosting, or homework sessions while cooking dinner. You'll never feel cooped up while working from home in your private home office with views over the backyard. The private neighborhood with a park and playground, tucked back at the end of a cul-de-sac, and space to entertain! Upstairs, you'll find four total bedrooms, including a large primary suite and a massive en suite bathroom. In the daylight basement, you are treated to excellent flex space with a wet bar, room for a gym, storage, and an additional bedroom and bathroom. This home has been perfectly designed for everyday life while creating lots of space to host, relax, and live your life without worrying about the house.
Active
$760,000
3812 E Terra Ct, Spokane, WA 99223
6beds
4baths
4,178sqft
:
Get pre-qualified$4,741/mo
Single Family Residence
Built in 1995
9,261 Square Feet Lot
$733,800 Zestimate®
$182/sqft
$-- HOA
What's special
Daylight basementLarge primary suiteAdditional bedroom and bathroomLight bright main floorMassive en suite bathroomNew appliancesHuge kitchen island
- 22 days |
- 668 |
- 44 |
Zillow last checked:
Listing updated:
Listed by:
Kolby Schoenrock 509-710-0675,
Windermere City Group,
Branden Griffith 509-904-7174,
Windermere City Group
Source: SMLS as distributed by MLS GRID,MLS#: 202620300
Facts & features
Interior
Bedrooms & bathrooms
- Bedrooms: 6
- Bathrooms: 4
Basement
- Level: Basement
First floor
- Level: First
- Area: 1539 Square Feet
Other
- Level: Second
- Area: 1100 Square Feet
Heating
- Natural Gas, Forced Air
Cooling
- Central Air
Appliances
- Included: Free-Standing Range, Dishwasher, Refrigerator, Disposal, Microwave, Washer, Dryer
Features
- Cathedral Ceiling(s), Hard Surface Counters
- Flooring: Wood
- Basement: Full,Finished,Daylight,Rec/Family Area,Walk-Out Access
- Number of fireplaces: 1
- Fireplace features: Gas
Interior area
- Total structure area: 4,178
- Total interior livable area: 4,178 sqft
Video & virtual tour
Property
Parking
- Total spaces: 3
- Parking features: Attached, Garage Door Opener, Off Site, Electric Vehicle Charging Station(s)
- Garage spaces: 3
Features
- Levels: Two
- Stories: 2
- Fencing: Fenced Yard,Fenced
Lot
- Size: 9,261 Square Feet
- Features: Sprinkler - Automatic, Level, Cul-De-Sac, Common Grounds, Plan Unit Dev
Details
- Parcel number: 35344.2538
Construction
Type & style
- Home type: SingleFamily
- Architectural style: Contemporary
- Property subtype: Single Family Residence
Materials
- Brick Veneer, Wood Siding
- Roof: Composition
Condition
- New construction: No
- Year built: 1995
Community & HOA
Community
- Subdivision: Bellerive
Location
- Region: Spokane
Financial & listing details
- Price per square foot: $182/sqft
- Tax assessed value: $620,100
- Annual tax amount: $6,298
- Date on market: 7/2/2026
- Listing terms: FHA,VA Loan,Conventional,Cash
- Road surface type: Paved
Estimated market value
$733,800
$697,000 - $770,000
$4,039/mo
Price history
| Date | Event | Price |
|---|---|---|
| 7/2/2026 | Listed for sale | $760,000$182/sqft |
Source:  SMLS as distributed by MLS GRID #202620300 Report a problem SMLS as distributed by MLS GRID #202620300 Report a problem | ||
| 7/1/2026 | Listing removed | $760,000$182/sqft |
Source: SMLS as distributed by MLS GRID #202615143 Report a problem | ||
| 6/9/2026 | Price change | $760,000-1.9%$182/sqft |
Source: SMLS as distributed by MLS GRID #202615143 Report a problem | ||
| 5/13/2026 | Price change | $775,000-3.1%$185/sqft |
Source: SMLS as distributed by MLS GRID #202615143 Report a problem | ||
| 4/10/2026 | Listed for sale | $800,000+161.7%$191/sqft |
Source: SMLS as distributed by MLS GRID #202615143 Report a problem | ||
| 5/30/2013 | Sold | $305,685-10.1%$73/sqft |
Source: Public Record Report a problem | ||
| 10/18/2012 | Listing removed | $339,900$81/sqft |
Source: Windermere Real Estate/City Group, LLC #201218177 Report a problem | ||
| 8/28/2012 | Price change | $339,900-2.9%$81/sqft |
Source: Windermere Real Estate/City Group, LLC #201218177 Report a problem | ||
| 7/11/2012 | Price change | $349,900-1.4%$84/sqft |
Source: Windermere Real Estate/City Group, LLC #201218177 Report a problem | ||
| 6/15/2012 | Listed for sale | $354,950+61.3%$85/sqft |
Source: Windermere Real Estate/City Group, LLC #201218177 Report a problem | ||
| 5/2/1996 | Sold | $219,989$53/sqft |
Source: Public Record Report a problem | ||
Public tax history
| Year | Property taxes | Tax assessment |
|---|---|---|
| 2024 | $6,146 -2.7% | $620,100 -5% |
| 2023 | $6,320 -1.6% | $653,000 -0.6% |
| 2022 | $6,420 +23.5% | $657,200 +38.8% |
| 2021 | $5,200 +5.2% | $473,500 +18.1% |
| 2020 | $4,943 +15.8% | $400,800 +12.1% |
| 2019 | $4,269 | $357,400 +7.3% |
| 2018 | $4,269 -7.8% | $333,000 +5.5% |
| 2017 | $4,629 +7.5% | $315,500 +0.7% |
| 2016 | $4,307 +2.7% | $313,400 +6.6% |
| 2015 | $4,194 | $294,100 -3.2% |
| 2014 | $4,194 | $303,800 |
| 2013 | $4,194 -6.8% | -- |
| 2011 | $4,502 +11.5% | -- |
| 2010 | $4,037 | -- |
| 2009 | $4,037 +9.3% | -- |
| 2008 | $3,695 | -- |
| 2007 | $3,695 -9.8% | $332,500 |
| 2005 | $4,095 +3.3% | -- |
| 2004 | $3,964 +3.5% | -- |
| 2003 | $3,830 | -- |
| 2002 | $3,830 -1.1% | -- |
| 2001 | $3,871 +21% | $262,400 +27.1% |
| 1999 | $3,201 | $206,400 |
Find assessor info on the county website
Monthly payment
Est. payment
Payment breakdown
Explore the cost of this home by adjusting the details. Changes won't be saved.Climate risks
Neighborhood: Moran Prairie
Nearby schools
GreatSchools rating
- 6/10Adams Elementary SchoolGrades: PK-6Distance: 0.7 mi
- 8/10Carla Peperzak Middle SchoolGrades: 6-8Distance: 1.7 mi
- 7/10Ferris High SchoolGrades: 9-12Distance: 0.6 mi
Schools provided by the listing agent
- Elementary: Adams
- Middle: Chase
- High: Ferris
- District: Spokane Dist 81
Source: SMLS as distributed by MLS GRID. This data may not be complete. We recommend contacting the local school district to confirm school assignments for this home.
- $424,4003 bd2 ba1.3k sqft3808 E Terra Ct, Spokane, WA 99223Off Market
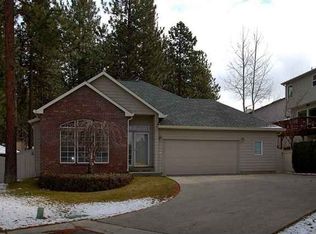
- $457,2003 bd3 ba1.1k sqft3809 E Terra Ct, Spokane, WA 99223Off Market
- $509,5005 bd2 ba2.9k sqft3805 E Terra Ct, Spokane, WA 99223Off Market
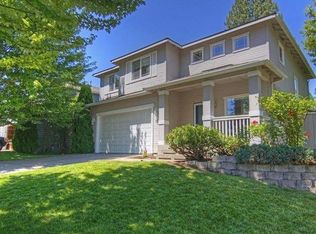
- $515,0004 bd-- ba1.6k sqft4132 S Tricia Ct, Spokane, WA 99223Sold

- $477,8003 bd2 ba914 sqft4128 S Tricia Ct, Spokane, WA 99223Off Market
- $622,1005 bd3 ba3.8k sqft4136 S Tricia Ct, Spokane, WA 99223Off Market
- $669,0006 bd4 ba4.2k sqft3803 E Bellerive Ln, Spokane, WA 99223Off Market
- $639,8003 bd3 ba1.5k sqft3805 E Bellerive Ln, Spokane, WA 99223Off Market
A local agent can set up tours, give advice and negotiate with sellers.
Similar homes
- $740,0004 bd3 ba3.8k sqft4911 S Pittsburg St, Spokane, WA 99223For Sale
 MLS ID #202619467, Kristina Northcutt, John L Scott, Inc.. SMLS as distributed by MLS GRID
 - $795,0004 bd4 ba3.3k sqft5510 E 25th Ave, Spokane, WA 99223For Sale
 MLS ID #202619353, Mollie Sweat, Coldwell Banker Tomlinson. SMLS as distributed by MLS GRID
 - $595,0003 bd3 ba2.7k sqft6510 S South Meadows Rd, Spokane, WA 99223For Sale
 MLS ID #202621318, Kristina Northcutt, John L Scott, Inc.. SMLS as distributed by MLS GRID
 - $950,0005 bd4 ba3.9k sqft6321 S Auer St, Spokane, WA 99223For Sale
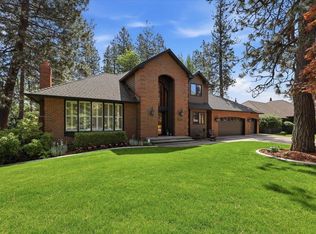 MLS ID #202618509, Shane Delaney, Coldwell Banker Tomlinson. SMLS as distributed by MLS GRID
 - $665,0005 bd3 ba3.4k sqft12102 S Troon Ln, Spokane, WA 99223For SaleMLS ID #202620886, Kristina Carlson, eXp Realty, LLC Branch. SMLS as distributed by MLS GRID
- $875,0003 bd4 ba3.9k sqft4402 S Saint Andrews Ln, Spokane, WA 99223For SaleMLS ID #202620773, Patti Boyd, Windermere City Group. SMLS as distributed by MLS GRID
- $849,5005 bd4 ba4.8k sqft2711 S Pittsburg St, Spokane, WA 99203For SaleMLS ID #202620315, Patricia O'callaghan, CENTURY 21 Beutler & Associates. SMLS as distributed by MLS GRID
- $749,0005 bd4 ba3.2k sqft2406 Scenic Blvd, Spokane, WA 99224For SaleMLS ID #202619295, Jennifer Randolph, Realty One Group Eclipse. SMLS as distributed by MLS GRID
- $875,0003 bd2 ba2.7k sqft2089 S Parkwood Cir, Spokane, WA 99223For SaleMLS ID #202620680, Patricia O'callaghan, CENTURY 21 Beutler & Associates. SMLS as distributed by MLS GRID
- $925,0005 bd4 ba4.8k sqft5203 S Hogan Ct, Spokane, WA 99223For SaleMLS ID #202523971, Kali Butler, EXIT Real Estate Professionals. SMLS as distributed by MLS GRID
- $699,0005 bd2 ba3.4k sqft1110 E 28th Ave, Spokane, WA 99203For SaleMLS ID #202620328, Lori Clark, Pathfinder Real Estate Service. SMLS as distributed by MLS GRID
- $885,0004 bd3 ba3.9k sqft11113 E Gertrude Dr, Spokane Valley, WA 99206For SaleMLS ID #202621361, Trevor Windhorst, Windermere Valley. SMLS as distributed by MLS GRID
- $750,0004 bd3 ba2.5k sqft5230 S Lincoln Way, Spokane, WA 99224For SaleMLS ID #202619660, Vitaliy Tanchin, Source Real Estate. SMLS as distributed by MLS GRID
- $775,0005 bd3 ba4.2k sqftBella Vista, Veradale, WA 99037ActiveMLS ID #2533772, Stephanie Peterson. NWMLS as distributed by MLS GRID
- $535,0004 bd3 ba2.6k sqft3211 E 43rd Ave, Spokane, WA 99223For SaleMLS ID #202614170, Jeannette Karis, Realty One Group Eclipse. SMLS as distributed by MLS GRID
- $495,0004 bd2 ba2.6k sqft5721 S Moran Dr, Spokane, WA 99223For SaleMLS ID #202620768, Maria Walker, Windermere Manito, LLC. SMLS as distributed by MLS GRID
- $772,5006 bd4 ba4.3k sqft17201 E Galaxy Ln, Greenacres, WA 99016For SaleMLS ID #202619830, Sarah Sibley, Amplify Real Estate Services. SMLS as distributed by MLS GRID
- $778,5006 bd3 ba4.1k sqft17110 E Daybreak Ln, Greenacres, WA 99016For SaleMLS ID #202620113, Joel Elgee, Avalon 24 Real Estate. SMLS as distributed by MLS GRID
- $824,9007 bd3 ba4.5k sqft10808 E 47th Ave, Spokane, WA 99206For SaleMLS ID #202618636, Romi Banna, Crane Real Estate Group. SMLS as distributed by MLS GRID
- $1,090,0005 bd4 ba4.9k sqft3547 S Croydon Ct, Spokane, WA 99203For SaleMLS ID #202621307, Aaron Magner, Choice Realty. SMLS as distributed by MLS GRID
