Beautiful dalight rancher located in the Ben Burr neighborhood. Brick facade entry accented by a fresh coat of paint on the mainfloor. Tile entry to the mainfloor laundry with sink allows for easy living. Great room accented with large windows provides gentle north lighting. Tile, Granite, Stainless steel, and large warm eating space provide open access to the Great Room. Accented by a stone gas fireplace, central power outlet, and easy access to the elevated deck through easy operation door. Trex deck is highlighted with staircase to the lower level patio with firepit and fenced backyard. Master highlights are the walking glass block shower, twin vanity with granite, and walkin closet. The lower level features a kitchenette, bedroom with walkin closet, no step bath with shower and sauna, and a living space highlighted by surround sound and a glass slider to a covered patio. Storage shed with solar lighting and mature landscape make this a private recluse on its own cul de sac.
Closed
$515,000
4132 S Tricia Ct, Spokane, WA 99223
4beds
--baths
1,620sqft
Single Family Residence
Built in 1987
8,712 Square Feet Lot
$512,500 Zestimate®
$318/sqft
$2,764 Estimated rent
Home value
$512,500
$472,000 - $559,000
$2,764/mo
Zestimate® history
Owner options
List your home for rent
$2,764/mo
Rent Zestimate®
Find your next renter with Zillow Rental Manager. Plus, with online applications, you can quickly screen prospective tenants – for free.
$2,764/mo
Rent Zestimate®
Refinance and save
$3,131/mo
Est. payment
Refinancing to a lower rate could help reduce your monthly payments and save thousands over the life of the loan.
$3,131/mo
Est. payment
Explore your selling options
Work with a Zillow partner agent
Leverage their expertise and Zillow's premium Showcase listings to get your home seen by more buyers.
Get startedList with your own agent
Get your home in front of millions of buyers by listing it on Zillow.
Learn how to do itSell it yourself
Take full control of how buyers see your home on Zillow by listing For Sale by Owner (FSBO).
List your homeWhat's special
Covered patioStone gas fireplaceMature landscapeMainfloor laundryTrex deckLarge windowsWalking glass block shower
Zillow last checked:
Listing updated:
Listed by:
Eugene Troy Phone:5097100360,
The Real Estate Matchmaker,LLC
Source: SMLS as distributed by MLS GRID,MLS#: 202418918
Facts & features
Interior
Bedrooms & bathrooms
- Bedrooms: 4
Basement
- Level: Basement
First floor
- Level: First
Heating
- Natural Gas, Forced Air
Cooling
- Central Air
Appliances
- Included: Tankless Water Heater, Free-Standing Range, Dishwasher, Refrigerator, Disposal, Washer, Dryer
Features
- Cathedral Ceiling(s), Natural Woodwork, In-Law Floorplan
- Windows: Windows Vinyl, Multi Pane Windows, Wood Frames
- Basement: Full,Finished,Daylight,Rec/Family Area,Walk-Out Access
- Number of fireplaces: 1
- Fireplace features: Masonry, Gas
Interior area
- Total structure area: 1,620
- Total interior livable area: 1,620 sqft
Property
Parking
- Total spaces: 2
- Parking features: Attached, Garage Door Opener
- Garage spaces: 2
Features
- Levels: One
- Fencing: Fenced Yard
- Has view: Yes
- View description: Territorial
Lot
- Size: 8,712 Square Feet
- Features: Sprinkler - Automatic, Cul-De-Sac
Details
- Additional structures: Shed(s)
- Parcel number: 35344.1904
Construction
Type & style
- Home type: SingleFamily
- Architectural style: Ranch
- Property subtype: Single Family Residence
Materials
- Brick Veneer, Wood Siding
- Roof: Composition
Condition
- New construction: No
- Year built: 1987
Community & HOA
Community
- Subdivision: Southgate
Location
- Region: Spokane
Financial & listing details
- Price per square foot: $318/sqft
- Tax assessed value: $443,700
- Annual tax amount: $4,587
- Date on market: 11/21/2024
- Listing terms: FHA,VA Loan,Conventional,Cash
- Road surface type: Paved
Price history
| Date | Event | Price |
|---|---|---|
| 1/28/2025 | Sold | $515,000-2.6%$318/sqft |
Source:  SMLS as distributed by MLS GRID #202418918 Report a problem SMLS as distributed by MLS GRID #202418918 Report a problem | ||
| 12/24/2024 | Pending sale | $528,950$327/sqft |
Source: SMLS as distributed by MLS GRID #202418918 Report a problem | ||
| 12/11/2024 | Price change | $528,9500%$327/sqft |
Source: SMLS as distributed by MLS GRID #202418918 Report a problem | ||
| 11/21/2024 | Listed for sale | $529,000-0.1%$327/sqft |
Source: SMLS as distributed by MLS GRID #202418918 Report a problem | ||
| 11/4/2024 | Listing removed | $529,500$327/sqft |
Source: SMLS as distributed by MLS GRID #202418918 Report a problem | ||
| 10/2/2024 | Price change | $529,500-1.9%$327/sqft |
Source: SMLS as distributed by MLS GRID #202418918 Report a problem | ||
| 9/12/2024 | Price change | $539,500-4%$333/sqft |
Source: SMLS as distributed by MLS GRID #202418918 Report a problem | ||
| 8/9/2024 | Price change | $562,000-2.3%$347/sqft |
Source: SMLS as distributed by MLS GRID #202418918 Report a problem | ||
| 6/28/2024 | Listed for sale | $575,000+191.1%$355/sqft |
Source: SMLS as distributed by MLS GRID #202418918 Report a problem | ||
| 10/13/2004 | Sold | $197,500$122/sqft |
Source: Public Record Report a problem | ||
Public tax history
| Year | Property taxes | Tax assessment |
|---|---|---|
| 2024 | $4,401 -4% | $443,700 -6.3% |
| 2023 | $4,587 -0.9% | $473,600 |
| 2022 | $4,630 +25.3% | $473,600 +38.2% |
| 2021 | $3,696 +8.6% | $342,800 +24.3% |
| 2020 | $3,404 +14.1% | $275,700 +10.5% |
| 2019 | $2,984 | $249,600 +4.2% |
| 2018 | $2,984 -10.4% | $239,500 +8.9% |
| 2017 | $3,331 +10.8% | $220,000 -0.6% |
| 2016 | $3,005 -6.5% | $221,300 -1.7% |
| 2015 | $3,213 | $225,200 +1.8% |
| 2014 | $3,213 | $221,300 |
| 2013 | $3,213 +8.3% | -- |
| 2011 | $2,966 +3.8% | -- |
| 2010 | $2,858 | -- |
| 2009 | $2,858 +6.1% | -- |
| 2008 | $2,694 | -- |
| 2007 | $2,694 +4.7% | $242,300 |
| 2005 | $2,573 +11.4% | -- |
| 2004 | $2,310 +3.5% | -- |
| 2003 | $2,232 | -- |
| 2002 | $2,232 -0.8% | -- |
| 2001 | $2,250 -5.8% | $152,500 -1% |
| 1999 | $2,388 | $154,000 |
Find assessor info on the county website
Neighborhood: Moran Prairie
Nearby homes
- $624,3005 bd3 ba3.8k sqft4136 S Tricia Ct, Spokane, WA 99223Off Market
- $481,7003 bd2 ba914 sqft4128 S Tricia Ct, Spokane, WA 99223Off Market
- $760,0006 bd4 ba4.1k sqft3812 E Terra Ct, Spokane, WA 99223For Sale

- $425,9003 bd2 ba1.3k sqft3808 E Terra Ct, Spokane, WA 99223Off Market
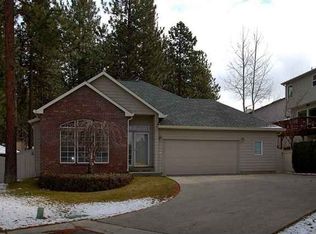
- $460,2003 bd3 ba1.1k sqft3809 E Terra Ct, Spokane, WA 99223Off Market
- $583,2004 bd4 ba3.2k sqft4131 S Tricia Ct, Spokane, WA 99223Off Market
- $536,1003 bd3 ba3.5k sqft4129 S Tricia Ct, Spokane, WA 99223Off Market
- $596,6004 bd4 ba3.3k sqft4138 S Tricia Ct, Spokane, WA 99223Off Market
Nearby schools
GreatSchools rating
- 9/10Moran Prairie Elementary SchoolGrades: PK-6Distance: 1 mi
- 6/10Chase Middle SchoolGrades: 6-8Distance: 0.7 mi
- 7/10Ferris High SchoolGrades: 9-12Distance: 0.6 mi
Schools provided by the listing agent
- Elementary: Moran
- Middle: Chase
- High: Ferris
- District: Spokane Dist 81
Source: SMLS as distributed by MLS GRID. This data may not be complete. We recommend contacting the local school district to confirm school assignments for this home.


Get pre-qualified for a loan
At Zillow Home Loans, we can pre-qualify you in as little as 5 minutes with no impact to your credit score.An equal housing lender. NMLS #10287.
Sell for more on Zillow
Get a Zillow Showcase℠ listing at no additional cost and you could sell for .
$512,500
2% more
+$10,250
With Zillow Showcase(estimated)
$522,750
- Washington
- Spokane County
- Spokane
- 99223
- Moran Prairie
- 4132 S Tricia Ct
Nearby cities
Nearby neighborhoods
Nearby zip codes
Other Spokane Topics
