Parkside Rocky Hill Home Live directly across from the 13-acre Rocky Hill Park with playgrounds, sports courts, and open green space in one of Liberty Lake’s most sought-after neighborhoods. This beautifully updated 6-bedroom (one non-conforming), 3.5-bath home offers over 3,600 square feet of living space within the Liberty Lake Elementary, Selkirk Middle School, and Ridgeline High School boundaries. Inside you’ll find refinished flooring, multiple living areas, a cozy gas fireplace, fresh interior and exterior paint, a newer roof, and an oversized 3-car garage. Step outside to a private backyard featuring mature landscaping, a hot tub, and a gas hookup for your BBQ—perfect for entertaining. With its prime park-front location, spacious layout, quality updates, and top-rated schools, this Rocky Hill home offers an exceptional opportunity in Liberty Lake.
Active
Price cut: $24K (7/16)
$775,000
1659 N Winrock St, Liberty Lake, WA 99019
6beds
4baths
3,604sqft
Single Family Residence
Built in 2005
8,712 Square Feet Lot
$-- Zestimate®
$215/sqft
$-- HOA
What's special
Cozy gas fireplaceRefinished flooringSpacious layoutQuality updatesHot tubPrime park-front locationNewer roof
- 35 days |
- 1,194 |
- 42 |
Zillow last checked:
Listing updated:
Listed by:
Kristopher Zarek 509-795-0603,
Realty One Group Eclipse
Source: SMLS as distributed by MLS GRID,MLS#: 202619444
Facts & features
Interior
Bedrooms & bathrooms
- Bedrooms: 6
- Bathrooms: 4
Basement
- Level: Basement
First floor
- Level: First
- Area: 1252 Square Feet
Other
- Level: Second
- Area: 1144 Square Feet
Heating
- Natural Gas, Forced Air
Cooling
- Central Air
Appliances
- Included: Range, Dishwasher, Refrigerator, Disposal, Microwave
Features
- Natural Woodwork, Hard Surface Counters
- Flooring: Wood
- Basement: Full,Finished,Rec/Family Area
- Number of fireplaces: 1
- Fireplace features: Gas
Interior area
- Total structure area: 3,604
- Total interior livable area: 3,604 sqft
Property
Parking
- Total spaces: 3
- Parking features: Attached, Garage Door Opener
- Garage spaces: 3
Features
- Levels: Two
- Fencing: Fenced Yard
- Has view: Yes
- View description: Park/Greenbelt
Lot
- Size: 8,712 Square Feet
- Features: Views, Sprinkler - Automatic, Level, Near Public Transit
Details
- Parcel number: 55114.0336
Construction
Type & style
- Home type: SingleFamily
- Architectural style: Contemporary
- Property subtype: Single Family Residence
Materials
- Masonite
- Roof: Composition
Condition
- New construction: No
- Year built: 2005
Community & HOA
Community
- Subdivision: Rocky Hill
Location
- Region: Liberty Lake
Financial & listing details
- Price per square foot: $215/sqft
- Tax assessed value: $710,350
- Annual tax amount: $7,282
- Date on market: 6/18/2026
- Listing terms: VA Loan,Conventional,Cash
- Road surface type: Paved
Estimated market value
Not available
Estimated sales range
Not available
Not available
Price history
| Date | Event | Price |
|---|---|---|
| 7/16/2026 | Price change | $775,000-3%$215/sqft |
Source:  SMLS as distributed by MLS GRID #202619444 Report a problem SMLS as distributed by MLS GRID #202619444 Report a problem | ||
| 6/18/2026 | Price change | $799,000-0.1%$222/sqft |
Source: SMLS as distributed by MLS GRID #202619444 Report a problem | ||
| 7/28/2022 | Price change | $799,900-5.9%$222/sqft |
Source: SMLS as distributed by MLS GRID #202219097 Report a problem | ||
| 7/19/2022 | Price change | $849,900-2.3%$236/sqft |
Source: SMLS as distributed by MLS GRID #202219097 Report a problem | ||
| 7/9/2022 | Listed for sale | $869,900+128.9%$241/sqft |
Source: SMLS as distributed by MLS GRID #202219097 Report a problem | ||
| 6/30/2014 | Sold | $380,000-3.8%$105/sqft |
Source: SMLS as distributed by MLS GRID #201415917 Report a problem | ||
| 11/20/2013 | Listed for sale | $395,000-9%$110/sqft |
Source: Coldwell Banker Tomlinson #201327019 Report a problem | ||
| 9/10/2007 | Sold | $434,000+9.6%$120/sqft |
Source: SMLS as distributed by MLS GRID #27021015 Report a problem | ||
| 4/5/2006 | Sold | $396,000$110/sqft |
Source: SMLS as distributed by MLS GRID #25024637 Report a problem | ||
Public tax history
| Year | Property taxes | Tax assessment |
|---|---|---|
| 2024 | $7,282 +12.3% | $710,350 +0.8% |
| 2023 | $6,485 -5.6% | $704,550 -5.8% |
| 2022 | $6,869 +15.3% | $748,100 +35% |
| 2021 | $5,958 +10.1% | $554,250 +22.2% |
| 2020 | $5,410 +15.8% | $453,500 +11.4% |
| 2019 | $4,671 | $407,200 +7.5% |
| 2018 | $4,671 -10.7% | $378,700 +8.2% |
| 2017 | $5,229 +10.1% | $350,000 -2.1% |
| 2016 | $4,748 +0.6% | $357,600 +7.8% |
| 2015 | $4,719 | $331,700 +27.9% |
| 2014 | $4,719 | $259,400 |
| 2013 | $4,719 +30.1% | -- |
| 2011 | $3,626 -20.3% | -- |
| 2010 | $4,548 | -- |
| 2009 | $4,548 -2.1% | -- |
| 2008 | $4,647 | -- |
| 2007 | $4,647 | $393,100 |
Find assessor info on the county website
Monthly payment
Est. payment
Payment breakdown
Explore the cost of this home by adjusting the details. Changes won't be saved.Climate risks
Neighborhood: 99019
Nearby schools
GreatSchools rating
- NALiberty Creek Elementary SchoolGrades: K-2Distance: 0.2 mi
- 7/10Selkirk Middle SchoolGrades: 6-8Distance: 2.8 mi
- 8/10Ridgeline High SchoolGrades: 9-12Distance: 3 mi
Schools provided by the listing agent
- Middle: Selkirk
- High: Ridgeline
- District: Central Valley
Source: SMLS as distributed by MLS GRID. This data may not be complete. We recommend contacting the local school district to confirm school assignments for this home.
- $863,4003 bd2 ba1.3k sqft1639 N Winrock St, Liberty Lake, WA 99019Off Market

- $722,9003 bd2 ba1k sqft1679 N Winrock St, Liberty Lake, WA 99019Off Market
- $687,6004 bd4 ba2.9k sqft1660 N Winchester Ct, Liberty Lake, WA 99019Off Market

- $633,8004 bd3 ba2.5k sqft1699 N Winrock St, Liberty Lake, WA 99019Off Market
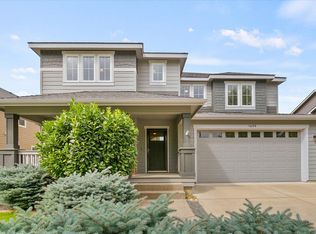
- $131,250-- bd-- ba-- sqft1619 N Winrock St, Liberty Lake, WA 99019Off Market
- $655,1004 bd-- ba2.6k sqft1680 N Winchester Ct, Liberty Lake, WA 99019Off Market
- $729,2005 bd3 ba3.6k sqft1640 N Winchester Ct, Liberty Lake, WA 99019Off Market
- $633,0004 bd3 ba2.7k sqft1700 N Winchester Ct, Liberty Lake, WA 99019Off Market
A local agent can set up tours, give advice and negotiate with sellers.
Similar homes
- $774,9005 bd4 ba4.2k sqft19700 E Knox Ave, Liberty Lake, WA 99016For Sale
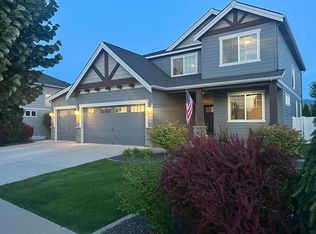 MLS ID #202617262, Cameron Edman, Berkshire Hathaway Jacklin. SMLS as distributed by MLS GRID
 - $775,0005 bd4 ba4k sqft20306 E Happy Trails Ln, Otis Orchards, WA 99027For Sale
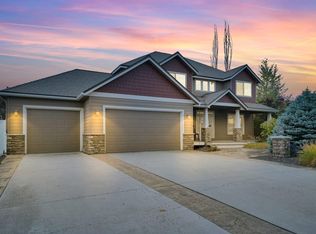 MLS ID #202615049, Brandi Essman, Source Real Estate. SMLS as distributed by MLS GRID
 - $529,9004 bd3 ba2.3k sqft23918 E Maxwell Dr, Liberty Lake, WA 99019For Sale
 MLS ID #202618600, Steve Duvall, Kelly Right Real Estate of Spokane. SMLS as distributed by MLS GRID
 - $772,5006 bd4 ba4.3k sqft17201 E Galaxy Ln, Greenacres, WA 99016For Sale
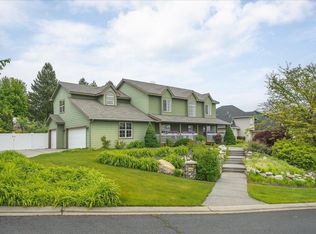 MLS ID #202619830, Sarah Sibley, Amplify Real Estate Services. SMLS as distributed by MLS GRID
 - $599,9704 bd2 ba3.2k sqft24107 E Alki Ln, Liberty Lake, WA 99019For SaleMLS ID #202617153, Pam Fredrick, John L Scott, Spokane Valley. SMLS as distributed by MLS GRID
- $819,9005 bd4 ba4.2k sqft17709 E Daystar Rd, Greenacres, WA 99016For SaleMLS ID #202621044, Kara Twining, John L Scott, Spokane Valley. SMLS as distributed by MLS GRID
- $724,9006 bd3 ba4k sqft17817 E Galaxy Ct, Greenacres, WA 99016For SaleMLS ID #202620513, Jessica Smith, Amplify Real Estate Services. SMLS as distributed by MLS GRID
- $810,0005 bd3 ba3.4k sqft17706 E Galaxy Dr, Greenacres, WA 99016For SaleMLS ID #202620447, Caylin Novell, Windermere Manito, LLC. SMLS as distributed by MLS GRID
- $1,049,0003 bd4 ba3.8k sqft514 N Dunbarton Oaks Ln, Liberty Lake, WA 99019For SaleMLS ID #202527928, Scott Kramer, Coldwell Banker Schneidmiller Realty. SMLS as distributed by MLS GRID
- $800,0006 bd4 ba4.3k sqft2203 S Steen Rd, Veradale, WA 99037For SaleMLS ID #202618158, Beth Anderson, John L Scott, Spokane Valley. SMLS as distributed by MLS GRID
- $819,9995 bd3 ba3.7k sqft2019 S Sundance Dr, Greenacres, WA 99016For SaleMLS ID #202618291, Ross Hamilton, Redfin. SMLS as distributed by MLS GRID
- $869,0005 bd3 ba3.2k sqft2109 S Steen Rd, Veradale, WA 99037For SaleMLS ID #202619708, Gina Snyder, John L Scott, Spokane Valley. SMLS as distributed by MLS GRID
- $675,0004 bd3 ba3k sqft9412 N Oakland Ct, Newman Lake, WA 99025For SaleMLS ID #202619871, Reanna Guerrero, Amplify Real Estate Services. SMLS as distributed by MLS GRID
- $749,9005 bd3 ba3.8k sqft813 E Golden Rd, Spokane, WA 99208For SaleMLS ID #202621217, Chris DiCicco, Keller Williams Realty Coeur d. SMLS as distributed by MLS GRID
- $875,0005 bd3 ba3.2k sqft11074 W Riverview Dr, Post Falls, ID 83854For SaleMLS ID #26-6842, Lea Williams, Tomlinson Sotheby's International Realty (Idaho). Coeur d'Alene MLS
- $899,0004 bd3 ba4.1k sqft8818 N Ormond Ct, Newman Lake, WA 99025For SaleMLS ID #202619573, Kali Butler, EXIT Real Estate Professionals. SMLS as distributed by MLS GRID
- $995,0004 bd4 ba3.9k sqft18505 E 4th Ave, Spokane Valley, WA 99016For SaleMLS ID #202618134, Mckenzie Bartle, Windermere Liberty Lake. SMLS as distributed by MLS GRID
- $665,0006 bd4 ba4k sqft3825 S Bates Ct, Spokane, WA 99206For SaleMLS ID #202619790, Lara Ramsay, Amplify Real Estate Services. SMLS as distributed by MLS GRID
- $779,0004 bd3 ba3.1k sqft3866 N Player Dr, Coeur D Alene, ID 83815For SaleMLS ID #26-7131, Daniel Hummer, Windermere/Coeur d'Alene Realty Inc. Coeur d'Alene MLS
- $730,0004 bd4 ba3.8k sqft3615 S Sunderland Rd, Spokane, WA 99206For SaleMLS ID #202620103, Cambria Henry, Haven Real Estate Group. SMLS as distributed by MLS GRID
