Far reaching breathtaking views plus great sunset views. Apx. 975 sq. ft. quality 2 bedroom ADU/apartment with laundry~fireplace and A/C. Very spacious home, MF and lower level laundry. Beautiful refinished cherry wood floors. Sizable cooks kitchen w/big island, hammered coper sink, 36" 5 burner cooktop & lots of counter space. Nice main floor office. Upper level play room/craft room. Daylight walkout lower level, 9 ft. ceilings, large family/rec room with wet bar plus your own theater & an additional RI bathroom. Inviting big porch plus patio as well as a deck. 40X60 insulated shop w/RI bath & 5000 lb. lift. All paved access~few minutes to Spokane Valley shopping/services. Be on Coeur d'Alene Lake in about 30 minutes. Mica Peak/Liberty Lake conservation/recreation area minutes away up Belmont Road.
Active
$1,398,500
7910 S Jackson Rd, Mica, WA 99023
6beds
3baths
5,436sqft
Single Family Residence
Built in 2007
9.81 Acres Lot
$-- Zestimate®
$257/sqft
$-- HOA
What's special
Daylight walkout lower levelBreathtaking viewsGreat sunset viewsNice main floor officeAll paved accessLots of counter spaceYour own theater
- 50 days
- 359
- 23
Zillow last checked:
Listing updated:
Listed by:
Eric Eden 509-993-6080,
Live Real Estate, LLC
Source: SMLS as distributed by MLS GRID,MLS#: 202621665
Facts & features
Interior
Bedrooms & bathrooms
- Bedrooms: 6
- Bathrooms: 3
Other
- Area: 975 Square Feet
Basement
- Level: Basement
First floor
- Level: First
- Area: 2493 Square Feet
Heating
- Natural Gas, Forced Air
Cooling
- Central Air
Appliances
- Included: Range, Dishwasher, Microwave
- Laundry: In Basement
Features
- Cathedral Ceiling(s)
- Flooring: Wood
- Windows: Vinyl Frames, Multi-Pane Windows
- Basement: Full,Finished,Daylight,Rec/Family Area,Walk-Out Access
- Number of fireplaces: 1
- Fireplace features: Gas
Interior area
- Total structure area: 5,436
- Total interior livable area: 5,436 sqft
Video & virtual tour
Property
Parking
- Total spaces: 2
- Parking features: Attached, RV Access/Parking, Garage Door Opener, Off Site, Oversized
- Garage spaces: 2
Features
- Levels: One
- Stories: 1
- Fencing: Fenced Yard
- Has view: Yes
- View description: Mountain(s), Territorial
Lot
- Size: 9.81 Acres
- Features: Views, Sprinkler - Automatic, Open Lot, Rolling Slope, Horses Allowed
Details
- Additional structures: Workshop, See Remarks
- Parcel number: 44114.9028
- Horses can be raised: Yes
Construction
Type & style
- Home type: SingleFamily
- Architectural style: Ranch
- Property subtype: Single Family Residence
Materials
- Fiber Cement
- Roof: Composition
Condition
- New construction: No
- Year built: 2007
Community & HOA
HOA
- Has HOA: No
Location
- Region: Mica
Financial & listing details
- Price per square foot: $257/sqft
- Tax assessed value: $905,430
- Annual tax amount: $9,809
- Date on market: 7/28/2026
- Listing terms: FHA,VA Loan,Conventional,Cash
- Road surface type: Paved
Estimated market value
Not available
Estimated sales range
Not available
Not available
Price history
| Date | Event | Price |
|---|---|---|
| 7/28/2026 | Listed for sale | $1,398,500+2230.8%$257/sqft |
Source:  SMLS as distributed by MLS GRID #202621665 Report a problem SMLS as distributed by MLS GRID #202621665 Report a problem | ||
| 12/13/2004 | Sold | $60,000+13.4%$11/sqft |
Source: Public Record Report a problem | ||
| 2/26/2003 | Sold | $52,900$10/sqft |
Source: Public Record Report a problem | ||
Public tax history
| Year | Property taxes | Tax assessment |
|---|---|---|
| 2025 | $9,809 +19.5% | $905,430 +4.8% |
| 2024 | $8,207 -16.6% | $863,670 -12.4% |
| 2023 | $9,836 -4.2% | $986,120 -5.2% |
| 2022 | $10,268 +20.4% | $1,039,820 +29.4% |
| 2021 | $8,525 +0% | $803,730 +23.2% |
| 2020 | $8,524 +4% | $652,130 +3.2% |
| 2019 | $8,199 | $631,680 +5.3% |
| 2018 | $8,199 -0.8% | $599,820 +6.5% |
| 2017 | $8,263 +8.5% | $563,020 +6.8% |
| 2016 | $7,613 +3.6% | $527,320 -0.2% |
| 2015 | $7,346 | $528,580 +3.5% |
| 2014 | $7,346 | $510,780 |
| 2013 | $7,346 -4.7% | -- |
| 2011 | $7,709 +0.5% | -- |
| 2010 | $7,669 | -- |
| 2009 | $7,669 +84.5% | -- |
| 2008 | $4,157 +7.9% | -- |
| 2007 | $3,851 | $281,860 |
Find assessor info on the county website
Monthly payment
Est. payment
Payment breakdown
Explore the cost of this home by adjusting the details. Changes won't be saved.Climate risks
Neighborhood: 99023
Nearby schools
Schools provided by the listing agent
- Elementary: Freeman
- Middle: Freeman
- High: Freeman
- District: Freeman
Source: SMLS as distributed by MLS GRID. This data may not be complete. We recommend contacting the local school district to confirm school assignments for this home.

Similar homes
- $1,249,0005 bd3 ba5.9k sqft4127 S Sullivan Rd, Veradale, WA 99037For Sale
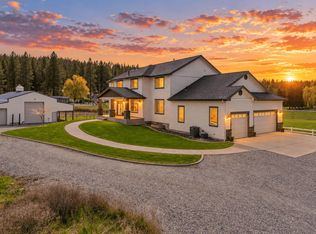 MLS ID #202623885, William White, Windermere Liberty Lake. SMLS as distributed by MLS GRID
 - $1,495,9505 bd4 ba5.2k sqft23422 Broken Lance Ln, Liberty Lake, WA 99019For Sale
 MLS ID #202620729, Darcy McMurray, eXp Realty, LLC. SMLS as distributed by MLS GRID
 - $1,500,0003 bd3 ba5.3k sqft4216 S Owl Ln, Greenacres, WA 99016For Sale
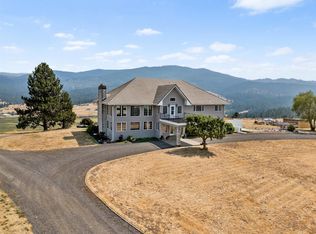 MLS ID #202622713, Todd Rothrock, The Rothrock Company. SMLS as distributed by MLS GRID
 - $1,150,0005 bd4 ba4.2k sqft8508 S Vicari Rd, Spokane, WA 99206For Sale
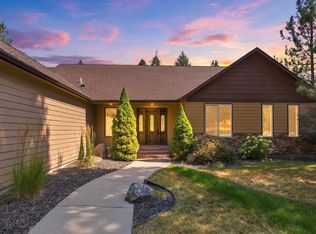 MLS ID #202622842, Sabrina Jones-Schroeder, EXIT Real Estate Professionals. SMLS as distributed by MLS GRID
