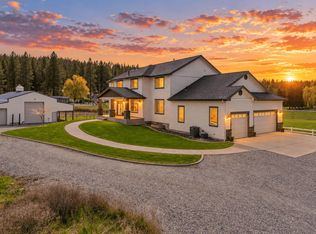
Nothing compares to this entertainer's dream home and its breathtaking 360-degree views! Perched atop a hillside on 28 acres, this stunning custom estate features a one-of-a-kind formal living room with soaring 17' ceilings, massive fireplace and incredible views from every window. The spacious kitchen and dining area open to the family room, with a large bedroom and full bath on the main floor. Upstairs, the views are even more spectacular, with an office off the deck, expansive family room, ensuite bedroom and huge primary suite featuring a walk-in closet, walk-in shower and jetted tub. Fun extras include a wine tasting room and shower/mudroom with access from the hot tub. Outside, a 100x30 shop with apartment (fully-remodeled), additional worker's shop and abundant parking offer endless possibilities. A captivating spot at the back of the property provides the perfect ceremony setting, making this an incredible opportunity for a wedding or event venue. Truly a special property!
Active
Price cut: $100K (9/29)
$1,400,000
4216 S Owl Ln, Greenacres, WA 99016
3beds
3baths
5,354sqft
Single Family Residence
Built in 1993
28 Acres Lot
$-- Zestimate®
$261/sqft
$-- HOA
What's special
Massive fireplaceAbundant parkingHuge primary suiteWalk-in closetJetted tubWalk-in showerFamily room
- 62 days
- 398
- 29
Zillow last checked:
Listing updated:
Listed by:
Todd Rothrock 509-953-6097,
The Rothrock Company,
Bobby Koczon 509-202-8321,
The Rothrock Company
Source: SMLS as distributed by MLS GRID,MLS#: 202622713
Facts & features
Interior
Bedrooms & bathrooms
- Bedrooms: 3
- Bathrooms: 3
Other
- Area: 1000 Square Feet
First floor
- Level: First
- Area: 3054 Square Feet
Other
- Level: Second
- Area: 2000 Square Feet
Heating
- Natural Gas, Electric, Forced Air, Heat Pump, Propane
Cooling
- Central Air
Appliances
- Included: Water Softener, Tankless Water Heater, Gas Range, Dishwasher, Refrigerator, Microwave
Features
- Natural Woodwork, Hard Surface Counters
- Windows: Bay Window(s), Wood Frames
- Basement: Partial,Finished,Walk-Out Access
- Number of fireplaces: 1
- Fireplace features: Propane, Wood Burning
Interior area
- Total structure area: 5,354
- Total interior livable area: 5,354 sqft
Property
Parking
- Total spaces: 4
- Parking features: Attached, Underground, RV Access/Parking, Garage Door Opener
- Garage spaces: 3
- Carport spaces: 1
- Covered spaces: 4
Accessibility
- Accessibility features: Door Width 32 Inches or More, Hallways 32+, Ramp - Main Level
Features
- Levels: Two
- Has view: Yes
- View description: City, Mountain(s)
Lot
- Size: 28 Acres
- Features: Views, Sprinkler - Automatic, Level, Secluded, Open Lot, Hillside, Rolling Slope, Oversized Lot, Horses Allowed, Garden, Orchard(s)
Details
- Additional structures: Workshop, Barn(s), Guest House
- Additional parcels included: 55324.9078
- Parcel number: 55324.9076
- Horses can be raised: Yes
Construction
Type & style
- Home type: SingleFamily
- Architectural style: Traditional
- Property subtype: Single Family Residence
Materials
- Vinyl Siding
- Roof: Tile
Condition
- New construction: No
- Year built: 1993
Community & HOA
HOA
- Has HOA: No
Location
- Region: Greenacres
Financial & listing details
- Price per square foot: $261/sqft
- Tax assessed value: $1,153,690
- Annual tax amount: $12,129
- Date on market: 8/17/2026
- Listing terms: Conventional,Cash
- Road surface type: Gravel
Estimated market value
Not available
Estimated sales range
Not available
Not available
Price history
| Date | Event | Price |
|---|---|---|
| 9/29/2026 | Price change | $1,400,000-6.7%$261/sqft |
Source:  SMLS as distributed by MLS GRID #202622713 Report a problem SMLS as distributed by MLS GRID #202622713 Report a problem | ||
| 8/17/2026 | Listed for sale | $1,500,000+36.4%$280/sqft |
Source: SMLS as distributed by MLS GRID #202622713 Report a problem | ||
| 10/18/2022 | Sold | $1,100,000-8.3%$205/sqft |
Source: SMLS as distributed by MLS GRID #202222429 Report a problem | ||
| 9/12/2022 | Pending sale | $1,200,000$224/sqft |
Source: SMLS as distributed by MLS GRID #202222429 Report a problem | ||
| 9/9/2022 | Listed for sale | $1,200,000$224/sqft |
Source: SMLS as distributed by MLS GRID #202222429 Report a problem | ||
| 9/8/2022 | Listing removed | -- |
Source: SMLS as distributed by MLS GRID #202216872 Report a problem | ||
| 8/25/2022 | Pending sale | $1,200,000$224/sqft |
Source: SMLS as distributed by MLS GRID #202216872 Report a problem | ||
| 7/29/2022 | Price change | $1,200,000+45.5%$224/sqft |
Source: SMLS as distributed by MLS GRID #202216872 Report a problem | ||
| 7/28/2022 | Price change | $825,000-38.9%$154/sqft |
Source: SMLS as distributed by MLS GRID #202220245 Report a problem | ||
| 6/20/2022 | Price change | $1,350,000-8.5%$252/sqft |
Source: SMLS as distributed by MLS GRID #202216872 Report a problem | ||
| 6/2/2022 | Listed for sale | $1,475,000-1.7%$275/sqft |
Source: SMLS as distributed by MLS GRID #202216872 Report a problem | ||
| 6/1/2022 | Listing removed | -- |
Source: SMLS as distributed by MLS GRID #202214919 Report a problem | ||
| 5/13/2022 | Price change | $1,500,000-11.8%$280/sqft |
Source: SMLS as distributed by MLS GRID #202214919 Report a problem | ||
| 5/3/2022 | Listed for sale | $1,700,000+112.5%$318/sqft |
Source: SMLS as distributed by MLS GRID #202214919 Report a problem | ||
| 12/2/2015 | Listing removed | $799,900$149/sqft |
Source: John L Scott Real Estate #201524675 Report a problem | ||
| 9/12/2015 | Listed for sale | $799,900+20.3%$149/sqft |
Source: John L Scott Real Estate #201524675 Report a problem | ||
| 1/16/2015 | Listed for sale | $664,970-5%$124/sqft |
Source: John L Scott Real Estate #201510848 Report a problem | ||
| 5/22/2014 | Listed for sale | $699,970+259%$131/sqft |
Source: John L Scott Real Estate #201417000 Report a problem | ||
| 7/8/2010 | Listing removed | $195,000$36/sqft |
Source: Coldwell Banker Northwest Group #201021505 Report a problem | ||
| 7/3/2010 | Listed for sale | $195,000$36/sqft |
Source: Coldwell Banker Northwest Group #201021505 Report a problem | ||
Public tax history
| Year | Property taxes | Tax assessment |
|---|---|---|
| 2025 | $12,129 +0.1% | $1,153,690 -2.5% |
| 2024 | $12,118 +16.6% | $1,183,280 +4.1% |
| 2023 | $10,394 -5.5% | $1,136,980 -5% |
| 2022 | $10,994 +12.1% | $1,196,750 +20.8% |
| 2021 | $9,807 +9.1% | $990,920 +26.8% |
| 2020 | $8,987 +4.5% | $781,230 +2.5% |
| 2019 | $8,602 | $762,430 +2.1% |
| 2018 | $8,602 -15.7% | $747,000 +10.2% |
| 2017 | $10,200 +11.7% | $678,000 -4.8% |
| 2016 | $9,130 -3.7% | $712,200 +2.4% |
| 2015 | $9,478 | $695,700 -1.7% |
| 2014 | $9,478 | $707,700 |
| 2013 | $9,478 +29.2% | -- |
| 2011 | $7,336 +9.8% | -- |
| 2010 | $6,684 | -- |
| 2009 | $6,684 +5.7% | -- |
| 2008 | $6,321 | -- |
| 2007 | $6,321 +13.3% | $580,550 |
| 2005 | $5,581 -1.5% | -- |
| 2004 | $5,663 +1.1% | -- |
| 2003 | $5,603 | -- |
| 2002 | $5,603 +1.2% | -- |
| 2001 | $5,536 +9.6% | $374,400 +5.9% |
| 1999 | $5,050 | $353,700 |
Find assessor info on the county website
Monthly payment
Est. payment
Payment breakdown
Explore the cost of this home by adjusting the details. Changes won't be saved.Climate risks
Neighborhood: 99016
Nearby schools
Schools provided by the listing agent
- District: Central Valley
Source: SMLS as distributed by MLS GRID. This data may not be complete. We recommend contacting the local school district to confirm school assignments for this home.
Similar homes
- $1,097,0005 bd3 ba4.4k sqft4020 S Saltese Lake Rd, Greenacres, WA 99016For Sale
 MLS ID #202625928, Pam Fredrick, John L Scott, Spokane Valley. SMLS as distributed by MLS GRID
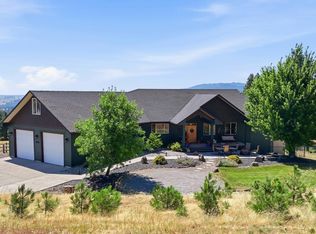
 - $1,398,5006 bd3 ba5.4k sqft7910 S Jackson Rd, Mica, WA 99023For Sale
 MLS ID #202621665, Eric Eden, Live Real Estate, LLC. SMLS as distributed by MLS GRID
 - $1,189,0005 bd3 ba5.9k sqft4127 S Sullivan Rd, Veradale, WA 99037For Sale
 MLS ID #202625697, William White, Windermere Liberty Lake. SMLS as distributed by MLS GRID
 - $1,495,9505 bd4 ba5.2k sqft23422 Broken Lance Ln, Liberty Lake, WA 99019For Sale
 MLS ID #202620729, Darcy McMurray, eXp Realty, LLC. SMLS as distributed by MLS GRID
