Discover the grandeur of this Spectacular Home Show Award Winner in the peaceful Ridge at Hangman. Set on nearly 1.5 acres of scenic beauty, this exquisite estate offers a true sanctuary of comfort and style. Step inside to a warm, inviting entry where rich hardwood floors flow into the kitchen and breakfast nook. The living and dining rooms feature cozy fireplaces, perfect for gatherings or quiet evenings. The expansive kitchen boasts a central island and generous eat-in space—ideal for daily living or entertaining. The lower level includes a media room and workout space, creating a private retreat for relaxation and fun. The luxurious primary suite is a haven with a spa-inspired bath, walk-in shower, soaking tub, and spacious closet. A highly efficient geothermal heating and cooling system ensures year-round comfort. Outside, enjoy stunning grounds large deck and wrap-around porch, and a new roof in 2025.
Active
$1,300,000
12910 S Fairway Ridge Ln, Spokane, WA 99224
5beds
4baths
5,439sqft
Single Family Residence
Built in 1998
1.47 Acres Lot
$1,225,300 Zestimate®
$239/sqft
$268/mo HOA
What's special
Cozy fireplacesExpansive kitchenGenerous eat-in spaceLarge deckRich hardwood floorsCentral islandLuxurious primary suite
- 178 days
- 122
- 3
Zillow last checked:
Listing updated:
Listed by:
Steve Freeman Phone:(509)998-6148,
Keller Williams Spokane - Main
Source: SMLS as distributed by MLS GRID,MLS#: 202614555
Facts & features
Interior
Bedrooms & bathrooms
- Bedrooms: 5
- Bathrooms: 4
Basement
- Level: Basement
First floor
- Level: First
- Area: 2124 Square Feet
Other
- Level: Second
- Area: 1447 Square Feet
Heating
- Electric, Forced Air, Geothermal
Cooling
- Central Air
Appliances
- Included: Range, Gas Range, Dishwasher, Refrigerator, Disposal, Trash Compactor, Washer, Dryer
Features
- Cathedral Ceiling(s), Natural Woodwork, Hard Surface Counters
- Flooring: Wood
- Windows: Bay Window(s), Multi-Pane Windows
- Basement: Full,Finished,Rec/Family Area
- Number of fireplaces: 2
Interior area
- Total structure area: 5,439
- Total interior livable area: 5,439 sqft
Video & virtual tour
Property
Parking
- Total spaces: 3
- Parking features: Attached, Open, Off Site, Oversized
- Garage spaces: 3
Features
- Levels: Two
- Stories: 2
- Fencing: Fenced Yard
- Has view: Yes
- View description: Golf Course, Mountain(s), Water
- Has water view: Yes
- Water view: Water
Lot
- Size: 1.47 Acres
- Features: Views, Sprinkler - Automatic, Secluded, Open Lot, Hillside, Oversized Lot, Plan Unit Dev
Details
- Parcel number: 34331.1103
Construction
Type & style
- Home type: SingleFamily
- Architectural style: Traditional
- Property subtype: Single Family Residence
Materials
- Fiber Cement
- Roof: Composition
Condition
- New construction: No
- Year built: 1998
Community & HOA
Community
- Subdivision: The Ridge
HOA
- Has HOA: Yes
- HOA fee: $805 quarterly
Location
- Region: Spokane
Financial & listing details
- Price per square foot: $239/sqft
- Annual tax amount: $7,486
- Date on market: 4/1/2026
- Listing terms: VA Loan,Conventional,Cash
- Road surface type: Paved
Estimated market value
$1,225,300
$1.16M - $1.29M
$5,998/mo
Price history
| Date | Event | Price |
|---|---|---|
| 4/1/2026 | Listed for sale | $1,300,000$239/sqft |
Source:  SMLS as distributed by MLS GRID #202614555 Report a problem SMLS as distributed by MLS GRID #202614555 Report a problem | ||
| 11/18/2025 | Listing removed | $1,300,000$239/sqft |
Source: SMLS as distributed by MLS GRID #202523665 Report a problem | ||
| 9/8/2025 | Listed for sale | $1,300,000+13%$239/sqft |
Source: SMLS as distributed by MLS GRID #202523665 Report a problem | ||
| 7/31/2025 | Listing removed | $1,150,000$211/sqft |
Source: SMLS as distributed by MLS GRID #202518891 Report a problem | ||
| 6/18/2025 | Listed for sale | $1,150,000$211/sqft |
Source: SMLS as distributed by MLS GRID #202518891 Report a problem | ||
| 6/18/2025 | Listing removed | $1,150,000$211/sqft |
Source: SMLS as distributed by MLS GRID #202512832 Report a problem | ||
| 3/7/2025 | Listed for sale | $1,150,000$211/sqft |
Source: SMLS as distributed by MLS GRID #202512832 Report a problem | ||
Public tax history
Tax history is unavailable.
Monthly payment
Est. payment
Payment breakdown
Explore the cost of this home by adjusting the details. Changes won't be saved.Climate risks
Neighborhood: 99224
Nearby schools
Schools provided by the listing agent
- Elementary: Liberty
- Middle: Liberty
- High: Liberty
- District: Liberty
Source: SMLS as distributed by MLS GRID. This data may not be complete. We recommend contacting the local school district to confirm school assignments for this home.
- $1,079,2005 bd4 ba5.4k sqft12910 E Fairway Rdg, Spokane, WA 99224Off Market
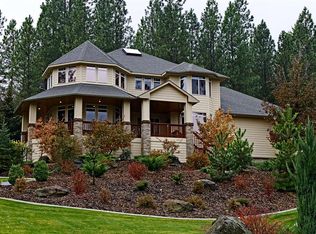
- $1,373,4005 bd5 ba6.7k sqft2115 E Huckelberry, Spokane, WA 99224Off Market
- $2,450,0005 bd5 ba6k sqft2115 E Huckleberry Ln, Spokane, WA 99224For Sale

- $1,148,0004 bd3 ba5.5k sqft12820 S Fairway Ridge Ln, Spokane, WA 99224For Sale
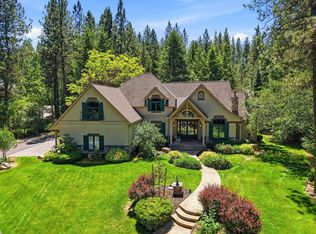
Similar homes
- $1,148,0004 bd3 ba5.5k sqft12820 S Fairway Ridge Ln, Spokane, WA 99224For SaleMLS ID #202619649, Michele Matthews, CENTURY 21 Beutler & Associates. SMLS as distributed by MLS GRID
- $1,175,0005 bd4 ba5.3k sqft1610 E Eagle Feather Ln, Spokane, WA 99224For Sale
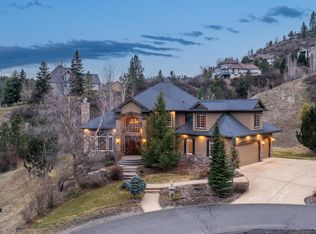 MLS ID #202614284, Lisa Thome, John L Scott, Inc.. SMLS as distributed by MLS GRID
 - $1,420,0006 bd4 ba5.2k sqft7310 S Hatch Rd, Spokane, WA 99224For Sale
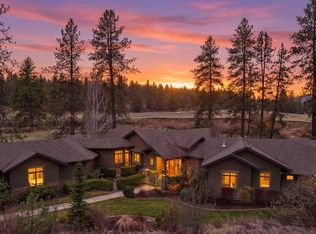 MLS ID #202615052, Lynn Westbrook, eXp Realty. SMLS as distributed by MLS GRID
 - $857,7504 bd3 ba4.8k sqft1607 E Wildflower Ln, Spokane, WA 99224For Sale
 MLS ID #202618626, Melissa Haight, John L Scott, Inc.. SMLS as distributed by MLS GRID
