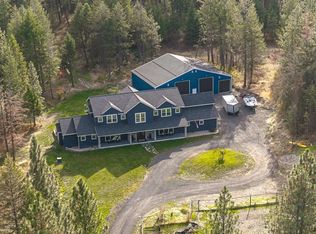
Set on 5 acres, this 4700 sq ft Victorian offers a rare blend of timeless charm, space, and modern comforts. With 5 bedrooms and 4 bathrooms, the layout is ideal for both everyday living as well as hosting. The main floor features soaring ceilings and an open concept - perfect for entertaining. The spacious kitchen has cherry cabinetry, granite counters, and a walk-in pantry. The main floor primary suite features a walk-in closet and private bathroom with marble tile floors and shower, & claw-foot soaking tub. The finished basement has coffered ceilings, a kitchenette and exterior access to the backyard. It is equipped with geothermal heating & cooling, two wells, and a high-end water softener. Brand new stand-by Generac generator included. The 3-car heated garage with epoxy floors adds convenience, while the 48x50 heated stick-built shop with loft and bathroom creates space for your hobbies, projects, or storage. The list of features is extensive! Located at the end of a private drive with No HOA or CC&Rs.
Active
$1,299,000
404 S Daisy Ln, Medical Lake, WA 99022
5beds
5baths
4,691sqft
Single Family Residence
Built in 2004
5.04 Acres Lot
$1,248,100 Zestimate®
$277/sqft
$-- HOA
What's special
Spacious kitchenFinished basementSoaring ceilingsMain floor primary suiteWalk-in closetClaw-foot soaking tubWalk-in pantry
- 63 days
- 211
- 10
Zillow last checked:
Listing updated:
Listed by:
Jacob Mack 509-714-4026,
RE/MAX Centennial
Source: SMLS as distributed by MLS GRID,MLS#: 202622827
Facts & features
Interior
Bedrooms & bathrooms
- Bedrooms: 5
- Bathrooms: 5
Basement
- Level: Basement
First floor
- Level: First
- Area: 1930 Square Feet
Other
- Level: Second
- Area: 831 Square Feet
Heating
- Electric, Forced Air, Geothermal
Cooling
- Central Air
Appliances
- Included: Water Softener, Gas Range, Dishwasher, Refrigerator, Microwave
Features
- Cathedral Ceiling(s), Natural Woodwork
- Flooring: Wood
- Windows: Vinyl Frames
- Basement: Full,Finished,Daylight,Rec/Family Area,Walk-Out Access
- Number of fireplaces: 1
- Fireplace features: Propane
Interior area
- Total structure area: 4,691
- Total interior livable area: 4,691 sqft
Property
Parking
- Total spaces: 3
- Parking features: Attached, Open, RV Access/Parking, Workshop in Garage, Garage Door Opener, Oversized
- Garage spaces: 3
Features
- Levels: Two
- Stories: 2
- Has view: Yes
- View description: Territorial
Lot
- Size: 5.04 Acres
- Features: Views, Sprinkler - Automatic, Secluded, Open Lot, Rolling Slope, Cul-De-Sac, Oversized Lot, Horses Allowed, Orchard(s)
Details
- Additional structures: Workshop
- Parcel number: 15192.9074
- Horses can be raised: Yes
Construction
Type & style
- Home type: SingleFamily
- Architectural style: Victorian
- Property subtype: Single Family Residence
Materials
- Masonite, Wood Siding
- Roof: Composition
Condition
- New construction: No
- Year built: 2004
Community & HOA
HOA
- Has HOA: No
Location
- Region: Medical Lake
Financial & listing details
- Price per square foot: $277/sqft
- Tax assessed value: $1,088,890
- Annual tax amount: $10,274
- Date on market: 8/19/2026
- Listing terms: FHA,VA Loan,Conventional,Cash
- Road surface type: Paved, Gravel
Estimated market value
$1,248,100
$1.19M - $1.31M
$4,390/mo
Price history
| Date | Event | Price |
|---|---|---|
| 8/19/2026 | Listed for sale | $1,299,000$277/sqft |
Source:  SMLS as distributed by MLS GRID #202622827 Report a problem SMLS as distributed by MLS GRID #202622827 Report a problem | ||
| 8/19/2026 | Listing removed | $1,299,000$277/sqft |
Source: SMLS as distributed by MLS GRID #202616524 Report a problem | ||
| 7/14/2026 | Price change | $1,299,000-3.8%$277/sqft |
Source:  Coeur d'Alene MLS #26-4398 Report a problem Coeur d'Alene MLS #26-4398 Report a problem | ||
| 6/16/2026 | Price change | $1,349,900-3.2%$288/sqft |
Source: SMLS as distributed by MLS GRID #202616524 Report a problem | ||
| 5/1/2026 | Listed for sale | $1,395,000+119.7%$297/sqft |
Source: SMLS as distributed by MLS GRID #202616524 Report a problem | ||
| 5/14/2018 | Sold | $635,000-2.3%$135/sqft |
Source: SMLS as distributed by MLS GRID #201813778 Report a problem | ||
| 3/26/2018 | Listed for sale | $650,000$139/sqft |
Source: John L Scott, Spokane, Inc. #201813778 Report a problem | ||
Public tax history
| Year | Property taxes | Tax assessment |
|---|---|---|
| 2025 | $10,274 +0% | $1,088,890 -0.3% |
| 2024 | $10,270 +2.4% | $1,092,390 -2% |
| 2023 | $10,025 +11.9% | $1,114,590 +3.2% |
| 2022 | $8,957 +24.3% | $1,079,580 +46.7% |
| 2021 | $7,205 -0.7% | $735,710 +18% |
| 2020 | $7,253 +6% | $623,650 +5.1% |
| 2019 | $6,840 | $593,300 +19.3% |
| 2018 | $6,840 +11.4% | $497,430 +17.9% |
| 2017 | $6,139 +21.1% | $421,730 +3.3% |
| 2016 | $5,068 +6.2% | $408,330 +9.3% |
| 2015 | $4,772 | $373,730 +4.1% |
| 2014 | $4,772 | $358,930 |
| 2013 | $4,772 +0.1% | -- |
| 2011 | $4,765 +5.1% | -- |
| 2010 | $4,534 | -- |
Find assessor info on the county website
Monthly payment
Est. payment
Payment breakdown
Explore the cost of this home by adjusting the details. Changes won't be saved.Climate risks
Neighborhood: 99022
Nearby schools
Schools provided by the listing agent
- Elementary: Medical Lake
- Middle: Medical Lake
- High: Medical Lk
- District: Medical Lake
Source: SMLS as distributed by MLS GRID. This data may not be complete. We recommend contacting the local school district to confirm school assignments for this home.
Similar homes
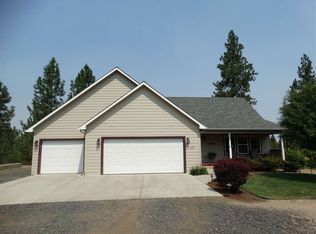
- $1,099,0005 bd4 ba3.6k sqft1102 S Wheatland St, Medical Lake, WA 99022For Sale
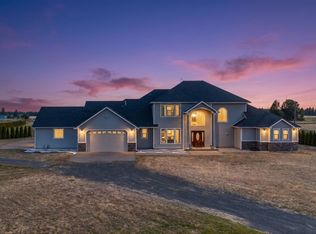 MLS ID #202620474, Alex Gavrilovici, Amplify Real Estate Services. SMLS as distributed by MLS GRID
 - $1,130,0005 bd4 ba3.9k sqft16010 W Jade Ln, Medical Lake, WA 99022For Sale
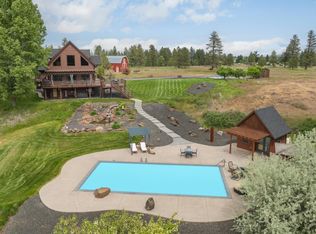 MLS ID #202620196, Tracey Madison, Realty One Group Eclipse. SMLS as distributed by MLS GRID
 - $1,300,0005 bd4 ba5.4k sqft12910 S Fairway Ridge Ln, Spokane, WA 99224For Sale
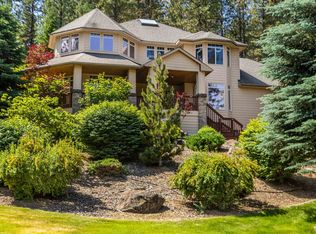 MLS ID #202614555, Steve Freeman, Keller Williams Spokane - Main. SMLS as distributed by MLS GRID
 - $1,250,0006 bd4 ba4k sqft12100 N Craig Rd, Nine Mile Falls, WA 99026For Sale
 MLS ID #202625475, Elizabeth Boykin, Keller Williams Spokane - Main. SMLS as distributed by MLS GRID
