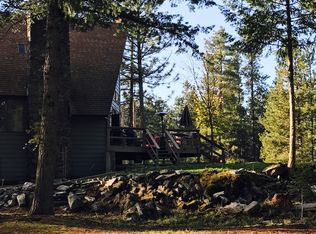
Tucked among 8.17 private wooded acres in the coveted south of the river location, this beautiful 4 bedroom, 3 bathroom North Idaho retreat offers a rare blend of privacy, natural beauty, and everyday convenience, minutes from town with easy freeway access. Enjoy year round access via the flat driveway. Soaring cathedral ceilings in foyer, hardwood and tile flooring, and abundant natural light create an inviting atmosphere, while the kitchen features quartz countertops, a walk in pantry, and a breakfast nook with peaceful views. The sunroom off the dining room offers a bright space to enjoy every season, while the upstairs primary suite opens to a private balcony. Outside, mature trees, natural rock outcroppings, seasonal creek and ponds, abundant wildlife, a 40 x 30 shop, RV parking, and a fenced garden complete the setting. Zoned SubAg(2 acre minimum). Buyer to verify with Kootenai County. No CCRs or HOA.
For sale
$1,597,000
11516 W Crystal Bay Rd, Post Falls, ID 83854
4beds
3baths
2,500sqft
Single Family Residence
Built in 1990
8.17 Acres Lot
$-- Zestimate®
$639/sqft
$-- HOA
What's special
Private wooded acresAbundant wildlifeRv parkingFenced gardenSeasonal creek and pondsMature treesNatural rock outcroppings
- 63 days
- 713
- 20
Zillow last checked:
Listing updated:
Listed by:
Merri Joy Moylan 208-277-4613,
KELLY RIGHT REAL ESTATE OF IDAHO
Source: SELMLS,MLS#: 20261886
Facts & features
Interior
Bedrooms & bathrooms
- Bedrooms: 4
- Bathrooms: 3
- Main level bathrooms: 1
- Main level bedrooms: 1
Rooms
- Room types: Sun room, Family Room, Master Bedroom, Sunroom
Primary bedroom
- Level: Second
Bedroom 2
- Level: Main
Bedroom 3
- Level: Second
Bedroom 4
- Level: Second
Bathroom 1
- Level: Main
Bathroom 2
- Level: Second
Bathroom 3
- Level: Second
Dining room
- Level: Main
Family room
- Level: Main
Kitchen
- Level: Main
Living room
- Level: Main
Heating
- Electric, Forced Air, Natural Gas, Heat Pump, Stove, Wall Furnace, Wood
Cooling
- Central Air, Attic Fan, Air Conditioning
Appliances
- Included: Built In Microwave, Dishwasher, Disposal, Range/Oven, Refrigerator, Washer
- Laundry: Second Level
Features
- High Speed Internet, Breakfast Nook, Ceiling Fan(s), Pantry, Storage
- Flooring: Wood
- Windows: Vinyl
- Basement: None,Crawl Space
- Has fireplace: Yes
- Fireplace features: Stove
Interior area
- Total structure area: 2,500
- Total interior livable area: 2,500 sqft
- Finished area above ground: 2,500
- Finished area below ground: 0
Video & virtual tour
Property
Parking
- Total spaces: 5
- Parking features: 2 Car Attached, 3+ Car Detached, Double Doors, Electricity, Insulated, Separate Exit, Garage Door Opener
- Has attached garage: Yes
Features
- Levels: Two
- Stories: 2
- Patio & porch: Covered Porch, Patio, Porch
- Exterior features: Balcony, Fire Pit
- Fencing: Partial
- Waterfront features: Creek (Seasonal)
Lot
- Size: 8.17 Acres
- Features: 1 Mile or less to City/Town, Landscaped, Level, Sloped, Sprinklers, Wooded
Details
- Additional structures: Workshop
- Parcel number: OL3020010010
- Zoning description: Ag / Suburban
Construction
Type & style
- Home type: SingleFamily
- Property subtype: Single Family Residence
Materials
- Frame
- Roof: Composition
Condition
- Resale
- New construction: No
- Year built: 1990
Utilities & green energy
- Sewer: Septic Tank
- Water: Well
- Utilities for property: Electricity Connected, Natural Gas Connected, Phone Connected, Garbage Available, Cable Connected, Fiber
Community & HOA
Community
- Security: Fire Sprinkler System
HOA
- Has HOA: No
Location
- Region: Post Falls
Financial & listing details
- Price per square foot: $639/sqft
- Tax assessed value: $424,483
- Annual tax amount: $3,114
- Date on market: 7/25/2026
- Listing terms: Cash, Conventional, FHA, VA Loan
- Ownership: Fee Simple
- Electric utility on property: Yes
- Road surface type: Paved
Estimated market value
Not available
Estimated sales range
Not available
Not available
Price history
| Date | Event | Price |
|---|---|---|
| 7/22/2026 | Listed for sale | $1,597,000$639/sqft |
Source:  Coeur d'Alene MLS #26-7553 Report a problem Coeur d'Alene MLS #26-7553 Report a problem | ||
Public tax history
| Year | Property taxes | Tax assessment |
|---|---|---|
| 2019 | $2,652 -3.1% | $424,483 +8.9% |
| 2018 | $2,737 +2.7% | $389,865 +6.3% |
| 2017 | $2,664 +0.2% | $366,855 +5.4% |
| 2016 | $2,658 +1.1% | $348,215 +23.8% |
| 2015 | $2,629 | $281,200 -2.4% |
| 2013 | $2,629 | $288,198 +0.4% |
| 2012 | -- | $287,028 -5.9% |
| 2011 | -- | $305,078 -9.3% |
| 2010 | -- | $336,457 |
Find assessor info on the county website
Monthly payment
Est. payment
Payment breakdown
Explore the cost of this home by adjusting the details. Changes won't be saved.Climate risks
Neighborhood: 83854
- $1,066,3003 bd2 ba2.5k sqft11516 W Crystal Bay Rd, Post Falls, ID 83854Off Market
- $313,191-- bd-- ba-- sqft11508 W Crystal Bay Rd, Post Falls, ID 83854Off Market
- $79,500-- bd-- ba-- sqft500 S South Way, Post Falls, ID 83854Off Market
- $957,5005 bd3 ba2.9k sqft12845 W Riverview Dr, Post Falls, ID 83854Off Market
Similar homes
- $1,400,0003 bd3 ba2.3k sqft528 S Rapids Bend Ln, Post Falls, ID 83854For Sale
 MLS ID #26-8399, John Thomas Sinclair, REAL BROKER LLC. Coeur d'Alene MLS
 - $1,390,0004 bd4 ba3k sqft2763 W Hargrave Ave, Post Falls, ID 83854For Sale
 MLS ID #26-7853, Patty Muhlhauser, John L. Scott. Coeur d'Alene MLS
 - $1,080,0004 bd4 ba3.1k sqft14760 W Aloysius Dr, Post Falls, ID 83854For Sale
 MLS ID #26-9485, Marcus Butler, CENTURY 21 Beutler & Associates. Coeur d'Alene MLS
 - $1,595,0005 bd4 ba3.3k sqft10324 N Payment Peak Rd, Hauser, ID 83854For Sale
 MLS ID #26-5782, David E Richardson, Better Homes and Gardens Hope Realty. Coeur d'Alene MLS
