Golf course views take center stage at this beautifully maintained home on the Highlands Golf Course. Set on a landscaped quarter-acre corner lot bordering the 13th hole, the property enjoys views also across the 16th fairway and offers 2,779 square feet, four bedrooms, 3.5 bathrooms and a three-car garage. Inside, vaulted ceilings and generous windows fill the home with natural light and golf course views thoughout. The open great room is highlighted by a floor-to-ceiling stone gas fireplace, while the updated kitchen offers granite countertops, a large island, gas range and brand-new refrigerator. With a main-level primary suite, the bathrooms have been updated with granite countertops while the secondary bath boasts a jetted tub. Upstairs, the fourth bedroom or bonus room includes a private half bath and can easily serve as guest quarters, an office, workout space or media room. Hydronic radiant heat with individual room controls, central air conditioning, tinted windows, custom blinds, and a brand-new washer and dryer add comfort and convenience. Outdoors, mature trees, colorful gardens, manicured landscaping and a peaceful water fountain surround a private courtyard and barbecue area. The covered patio with a retractable awning and generous entertaining space make it easy to enjoy outdoor living. This is a turnkey home with exceptional attention to detail.
Active
$909,500
815 N Chisholm Ct, Post Falls, ID 83854
4beds
4baths
2,779sqft
Single Family Residence
Built in 1992
0.25 Acres Lot
$892,500 Zestimate®
$327/sqft
$-- HOA
What's special
Golf course viewsFloor-to-ceiling stone gas fireplacePeaceful water fountainManicured landscapingThree-car garageGenerous entertaining spaceBarbecue area
- 2 days
- 294
- 11
Likely to sell faster than
Zillow last checked:
Listing updated:
Listed by:
Tyler Bonner 208-981-8458,
Coldwell Banker Schneidmiller Realty
Source: Coeur d'Alene MLS,MLS#: 26-10065
Facts & features
Interior
Bedrooms & bathrooms
- Bedrooms: 4
- Bathrooms: 4
- Main level bathrooms: 3
- Main level bedrooms: 3
Heating
- Natural Gas, Forced Air, Radiant, Gas Stove
Appliances
- Included: Gas Water Heater, Washer, Refrigerator, Microwave, Disposal, Dishwasher
- Laundry: Washer Hookup
Features
- Fireplace, High Speed Internet
- Flooring: Carpet, LVP
- Has basement: No
- Has fireplace: Yes
- Fireplace features: Gas Stove
- Common walls with other units/homes: No Common Walls
Interior area
- Total structure area: 2,779
- Total interior livable area: 2,779 sqft
Property
Parking
- Parking features: Garage - Attached
- Has attached garage: Yes
Features
- Exterior features: Lighting, Rain Gutters, Water Feature, See Remarks, Lawn
- Has spa: Yes
- Spa features: Bath
- Has view: Yes
- View description: Mountain(s), Territorial, Neighborhood
Lot
- Size: 0.25 Acres
- Features: Corner Lot, Level, Southern Exposure, On Golf Course
Details
- Parcel number: P42210010090
- Zoning: RES R-1
- Other equipment: Satellite Dish
Construction
Type & style
- Home type: SingleFamily
- Property subtype: Single Family Residence
Materials
- Lap Siding, Brick, Frame
- Foundation: Concrete Perimeter
- Roof: Composition
Condition
- Year built: 1992
- Major remodel year: 2014
Utilities & green energy
- Sewer: Public Sewer
- Water: Public
- Utilities for property: Cable Available, DSL Available
Community & HOA
Community
- Subdivision: Highland Park
HOA
- Has HOA: No
Location
- Region: Post Falls
Financial & listing details
- Price per square foot: $327/sqft
- Tax assessed value: $827,070
- Annual tax amount: $3,680
- Date on market: 10/8/2026
- Road surface type: Paved
Estimated market value
$892,500
$848,000 - $937,000
$3,597/mo
Price history
| Date | Event | Price |
|---|---|---|
| 10/8/2026 | Listed for sale | $909,500+2.1%$327/sqft |
Source:  Coeur d'Alene MLS #26-10065 Report a problem Coeur d'Alene MLS #26-10065 Report a problem | ||
| 9/21/2026 | Sold | -- |
Source: Coeur d'Alene MLS #26-8133 Report a problem | ||
| 8/24/2026 | Pending sale | $890,500$320/sqft |
Source: Coeur d'Alene MLS #26-8133 Report a problem | ||
| 8/17/2026 | Price change | $890,500-3.7%$320/sqft |
Source: Coeur d'Alene MLS #26-8133 Report a problem | ||
| 8/7/2026 | Listed for sale | $924,999+150.7%$333/sqft |
Source: Coeur d'Alene MLS #26-8133 Report a problem | ||
| 7/10/2013 | Listing removed | $369,000$133/sqft |
Source: Coldwell Banker Schneidmiller Realty #13-4624 Report a problem | ||
| 5/15/2013 | Listed for sale | $369,000$133/sqft |
Source: Coldwell Banker Schneidmiller Realty #13-4624 Report a problem | ||
Public tax history
| Year | Property taxes | Tax assessment |
|---|---|---|
| 2025 | $3,681 +2.4% | $702,070 +6.3% |
| 2024 | $3,593 +6.2% | $660,340 -12.9% |
| 2023 | $3,385 -29.8% | $758,040 -4.7% |
| 2022 | $4,825 +14.2% | $795,420 +37.1% |
| 2021 | $4,226 -2.2% | $580,251 +22.1% |
| 2020 | $4,322 +1.9% | $475,080 +6.4% |
| 2019 | $4,243 -1.8% | $446,460 +9.2% |
| 2018 | $4,322 +2.5% | $408,960 +7.1% |
| 2017 | $4,218 +5.7% | $381,710 +10.1% |
| 2016 | $3,990 +7% | $346,850 +8% |
| 2015 | $3,728 | $321,140 +20.1% |
| 2013 | $3,728 | $267,420 +3.6% |
| 2012 | -- | $258,250 -9.2% |
| 2011 | -- | $284,560 -3.5% |
| 2010 | -- | $294,770 |
Find assessor info on the county website
Monthly payment
Est. payment
Payment breakdown
Explore the cost of this home by adjusting the details. Changes won't be saved.Climate risks
Neighborhood: 83854
Similar homes
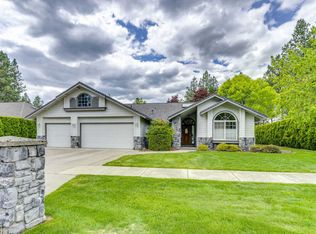
- $849,9004 bd3 ba2.3k sqft2924 N Distant Star Rd, Post Falls, ID 83854For Sale
 MLS ID #26-8752, Fred Sharp, Coldwell Banker Schneidmiller Realty. Coeur d'Alene MLS
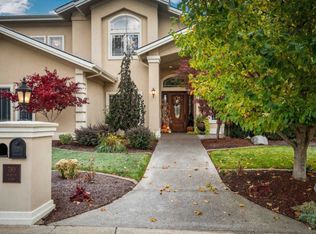
 - $999,9994 bd3 ba2.4k sqft2644 W Falling Star Loop, Post Falls, ID 83854For Sale
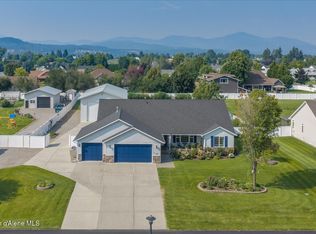 MLS ID #26-8074, Trevor Windhorst, Windermere Valley/Liberty Lake. Coeur d'Alene MLS
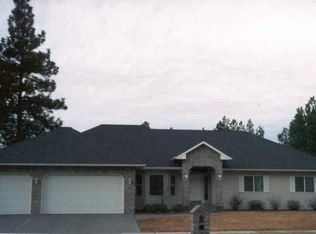
 - $674,9003 bd2 ba1.8k sqft891 N Harlequin Dr, Post Falls, ID 83854For Sale
 MLS ID #26-7916, Zechariah Krogen, Amplify Real Estate Services Idaho LLC. Coeur d'Alene MLS
 - $994,9003 bd3 ba2.6k sqft8827 W Heavenly View Ln, Coeur D Alene, ID 83814For Sale
 MLS ID #26-8843, Luke Brown, REAL BROKER LLC. Coeur d'Alene MLS
