Welcome to 891 N Harlequin Dr, where exceptional craftsmanship and thoughtful design come together on an oversized cul-de-sac lot in one of Post Falls' most sought-after neighborhoods. This beautifully maintained single-level home offers 3 bedrooms, 2 baths, and an open-concept layout with vaulted ceilings, laminate flooring, a cozy gas fireplace, and fully wrapped windows. The spacious kitchen features granite countertops, stainless steel appliances, a gas range, tile backsplash, pantry, eating bar, and generous dining area with French doors leading to an oversized covered deck complete with a gas hookup for year-round entertaining. Enjoy mountain views, raised garden beds, smart sprinklers, full fencing, and double gate access with engineered plans included for a future shop and finished walk-out basement. The primary suite offers private deck access, dual vanities, a soaking tub, separate shower, and walk-in closet. Minutes to Kootenai Health, shopping, dining, parks, golf, and I-90
Active
$685,000
891 N Harlequin Dr, Post Falls, ID 83854
3beds
2baths
1,845sqft
:
Get pre-qualified$4,006/mo
Single Family Residence
Built in 2015
0.32 Acres Lot
$673,400 Zestimate®
$371/sqft
$-- HOA
What's special
Cozy gas fireplaceFull fencingOpen-concept layoutDouble gate accessGenerous dining areaSeparate showerRaised garden beds
- 9 days |
- 616 |
- 32 |
Likely to sell faster than
Zillow last checked:
Listing updated:
Listed by:
Zechariah Krogen 772-486-2840,
Amplify Real Estate Services Idaho LLC
Source: Coeur d'Alene MLS,MLS#: 26-7916
Facts & features
Interior
Bedrooms & bathrooms
- Bedrooms: 3
- Bathrooms: 2
- Main level bathrooms: 2
- Main level bedrooms: 3
Heating
- Natural Gas, Gas Stove, Furnace
Appliances
- Included: Gas Water Heater, Refrigerator, Microwave, Disposal, Dishwasher
- Laundry: Washer Hookup
Features
- Fireplace, Smart Thermostat
- Flooring: Laminate
- Has basement: No
- Has fireplace: Yes
- Fireplace features: Gas Stove
- Common walls with other units/homes: No Common Walls
Interior area
- Total structure area: 1,845
- Total interior livable area: 1,845 sqft
Video & virtual tour
Property
Parking
- Parking features: Garage - Attached
- Has attached garage: Yes
Features
- Exterior features: Garden, Rain Gutters, Lawn
- Has view: Yes
- View description: Mountain(s), Neighborhood
Lot
- Size: 0.32 Acres
- Features: Sloped, Corner Lot
Details
- Additional structures: Shed(s)
- Parcel number: PJ3770030100
- Zoning: RES
Construction
Type & style
- Home type: SingleFamily
- Property subtype: Single Family Residence
Materials
- Frame
- Foundation: Concrete Perimeter, Slab
- Roof: Composition
Condition
- Year built: 2015
Utilities & green energy
- Sewer: Public Sewer
- Water: Public
- Utilities for property: Cable Available
Community & HOA
Community
- Subdivision: Crimson King
HOA
- Has HOA: Yes
Location
- Region: Post Falls
Financial & listing details
- Price per square foot: $371/sqft
- Tax assessed value: $531,160
- Annual tax amount: $2,173
- Date on market: 8/1/2026
- Road surface type: Paved
Estimated market value
$673,400
$640,000 - $707,000
$2,550/mo
Price history
| Date | Event | Price |
|---|---|---|
| 8/1/2026 | Listed for sale | $685,000$371/sqft |
Source:  Coeur d'Alene MLS #26-7916 Report a problem Coeur d'Alene MLS #26-7916 Report a problem | ||
Public tax history
| Year | Property taxes | Tax assessment |
|---|---|---|
| 2025 | $2,173 +4.5% | $406,160 +8.4% |
| 2024 | $2,079 +7.9% | $374,630 -11.3% |
| 2023 | $1,927 -38.5% | $422,161 -17.3% |
| 2022 | $3,132 +14.5% | $510,742 +29.8% |
| 2021 | $2,736 +5.6% | $393,628 +15.8% |
| 2020 | $2,591 +7.9% | $339,820 +11.5% |
| 2019 | $2,401 -7.3% | $304,650 +12.1% |
| 2018 | $2,591 +8.8% | $271,650 +6% |
| 2017 | $2,383 +2.6% | $256,180 +4.7% |
| 2016 | $2,322 +183.4% | $244,780 +444% |
| 2015 | $819 | $45,000 +40.6% |
| 2013 | $819 | $32,000 +6.7% |
| 2012 | -- | $30,000 -6.3% |
| 2011 | -- | $32,000 -34.7% |
| 2010 | -- | $49,000 |
Find assessor info on the county website
Monthly payment
Est. payment
Payment breakdown
Explore the cost of this home by adjusting the details. Changes won't be saved.Climate risks
Neighborhood: 83854
Nearby schools
GreatSchools rating
- 5/10TREATY ROCK ELEMENTARYGrades: K-5Distance: 1.4 mi
- 7/10Post Falls Middle SchoolGrades: 6-8Distance: 2.5 mi
- 2/10New Vision Alternative SchoolGrades: 9-12Distance: 2.8 mi
- $585,0003 bd2 ba1.8k sqft4337 E Seneca Ct, Post Falls, ID 83854Off Market
- $666,7003 bd2 ba2.3k sqft883 N Harlequin Dr, Post Falls, ID 83854Off Market

- $603,2003 bd2 ba1.9k sqft4337 E Seneca Ct, Post Falls, ID 83854Off Market
- $556,1003 bd2 ba1.4k sqft890 N Harlequin Dr, Post Falls, ID 83854Off Market
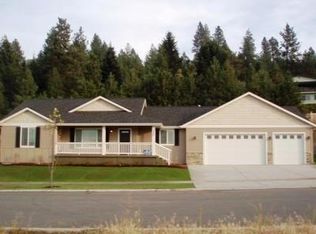
- $757,3003 bd3 ba2.6k sqft896 N Harlequin Dr, Post Falls, ID 83854Off Market
- $602,8003 bd2 ba1.6k sqft925 N Harlequin Dr, Post Falls, ID 83854Off Market
- $538,6003 bd2 ba1.7k sqft925 N Harelquin Dr, Post Falls, ID 83854Off Market
- $540,9003 bd2 ba1.5k sqft882 N Harlequin Dr, Post Falls, ID 83854Off Market
A local agent can set up tours, give advice and negotiate with sellers.
Similar homes
- $689,9003 bd2 ba1.8k sqft855 W Walson Ct, Post Falls, ID 83854For Sale
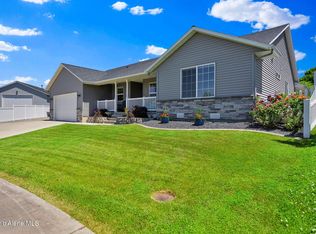 MLS ID #26-6585, Shauna Nelson-Foss, Kelly Right Real Estate. Coeur d'Alene MLS
 - $869,0003 bd3 ba2.2k sqft1213 S Riverside Harbor Dr, Post Falls, ID 83854For Sale
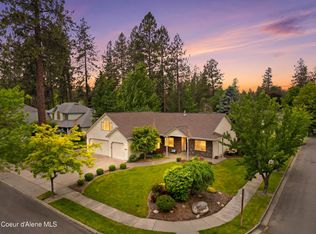 MLS ID #26-8124, Tara McLaughlin, eXp Realty. Coeur d'Alene MLS
 - $659,0214 bd2 ba1.9k sqft4735 N Connery Loop, Post Falls, ID 83854For Sale
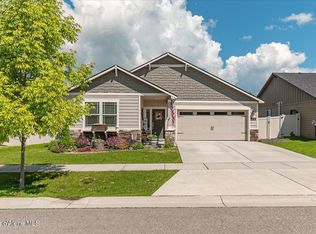 MLS ID #26-5176, Franco DeSimone, CENTURY 21 Beutler & Associates. Coeur d'Alene MLS
 - $524,9903 bd3 ba1.5k sqft1576 N Firestone St, Post Falls, ID 83854For Sale
 MLS ID #26-6721, Chandler Johnson, Silvercreek Realty Group, LLC. Coeur d'Alene MLS
 - $565,0003 bd2 ba1.5k sqft4249 N May Ella Loop, Post Falls, ID 83854For SaleMLS ID #26-7153, Chad Mitchell, REAL BROKER LLC. Coeur d'Alene MLS
- $510,0004 bd3 ba2k sqft1170 N Jamison Ct, Post Falls, ID 83854For SaleMLS ID #26-5625, Scott J Fink, CENTURY 21 Beutler & Associates. Coeur d'Alene MLS
- $699,0003 bd2 ba1.9k sqft6535 W Flagstaff St, Rathdrum, ID 83858For Sale
 MLS ID #20261788, Angie Dethloff, CENTURY 21 BEUTLER & ASSOCIATES. SELMLS
 - $540,0004 bd3 ba1.7k sqft2504 N Stagecoach Dr, Post Falls, ID 83854For SaleMLS ID #26-6394, Robert Bond, The Experience Northwest. Coeur d'Alene MLS
- $675,0003 bd3 ba2.1k sqft1428 W Hayes Way, Coeur D Alene, ID 83815For SaleMLS ID #26-4772, Marcello Conigliaro, Northwest Realty Group. Coeur d'Alene MLS
- $498,5003 bd2 ba1.8k sqft2473 N Bunchgrass Dr, Post Falls, ID 83854For SaleMLS ID #26-5857, Jennifer Puckett, The Experience Northwest. Coeur d'Alene MLS
- $550,0004 bd2 ba1.8k sqft3060 W Cami Ave, Post Falls, ID 83854For SaleMLS ID #26-5979, Laurel Jonas, HomeSmart Realty Group. Coeur d'Alene MLS
- $458,5003 bd2 ba1.1k sqft600 N Elm Rd, Post Falls, ID 83854For SaleMLS ID #26-7439, Melody Behmer, Kelly Right Real Estate. Coeur d'Alene MLS
- $480,0003 bd2 ba1.6k sqft903 E 11th Ave, Post Falls, ID 83854For SaleMLS ID #26-6179, James Bartholomew, Kelly Right Real Estate. Coeur d'Alene MLS
- $499,9004 bd2 ba1.8k sqft2740 N Rawhide Ridge Rd, Post Falls, ID 83854For SaleMLS ID #26-5408, Theresa Marie Fischer, Amplify Real Estate Services Idaho LLC. Coeur d'Alene MLS
- $499,9003 bd2 ba1.6k sqft2815 N Slice Dr, Post Falls, ID 83854For SaleMLS ID #26-2596, Rachael Holzhauser, Tomlinson Sotheby's International Realty (Idaho). Coeur d'Alene MLS
- $626,0003 bd2 ba1.8k sqft14774 N Pristine Cir, Rathdrum, ID 83858For SaleMLS ID #26-6606, Tara McDaniel, NextHome 365 Realty. Coeur d'Alene MLS
- $645,0004 bd2 ba2.4k sqft5841 W Bettis Ct, Rathdrum, ID 83858For SaleMLS ID #26-7170, David Faller, Finding Freedom Idaho. Coeur d'Alene MLS
- $759,0003 bd3 ba2k sqft3332 W Magistrate Loop, Hayden Lake, ID 83835For SaleMLS ID #26-7042, Danielle Kuntz, CENTURY 21 Beutler & Associates. Coeur d'Alene MLS
- $615,0004 bd3 ba2k sqft8814 N Torrey Ln, Hayden Lake, ID 83835For SaleMLS ID #26-5818, Joel Greiner, Windermere/Coeur d'Alene Realty Inc. Coeur d'Alene MLS
- $725,0002 bd2 ba1.3k sqft24106 E Railroad Ave, Otis Orchards, WA 99027For SaleMLS ID #202621327, Maryalice Gumaer, Savant Realty, Inc. SMLS as distributed by MLS GRID
