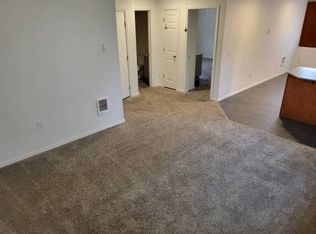
Welcome to this spacious rancher with a full basement, located in a central Post Falls neighborhood. Offering nearly 3,000 square feet of living space, this light-filled home features a welcoming wraparound porch and an open-concept layout designed for comfortable living and entertaining. The main level offers abundant natural light, with large windows in the dining and living areas and a slider leading to the covered porch. The kitchen features an elevated breakfast bar with additional seating, creating a natural gathering space. The primary suite includes a convenient door providing direct access to the fully fenced backyard. With 3 bedrooms and 2 bathrooms on the main floor, there is plenty of room for everyone. The basement includes a spacious family room, 1/2 bathroom, storage and potential for additional bedrooms. With generous living spaces, great natural light, and flexible indoor and outdoor areas, this home offers comfort and room to grow.
Active
$544,900
206 E 11th Ave, Post Falls, ID 83854
3beds
3baths
2,948sqft
Single Family Residence
Built in 1994
9,147 Square Feet Lot
$533,800 Zestimate®
$185/sqft
$-- HOA
What's special
Welcoming wraparound porchSpacious rancherGenerous living spacesLight-filled homeFull basementAbundant natural lightFully fenced backyard
- 50 days
- 484
- 27
Likely to sell faster than
Zillow last checked:
Listing updated:
Listed by:
Stan Groves 208-659-7263,
eXp Realty
Source: Coeur d'Alene MLS,MLS#: 26-8760
Facts & features
Interior
Bedrooms & bathrooms
- Bedrooms: 3
- Bathrooms: 3
- Main level bathrooms: 2
- Main level bedrooms: 3
Heating
- Natural Gas, Electric, Forced Air, Gas Stove, Furnace
Appliances
- Included: Gas Water Heater, Washer, Wall Oven, Refrigerator, Indoor Grill, Dishwasher, Cooktop
Features
- Flooring: Laminate, Vinyl, Carpet
- Basement: Finished
- Has fireplace: Yes
- Fireplace features: Gas Stove
- Common walls with other units/homes: No Common Walls
Interior area
- Total structure area: 2,948
- Total interior livable area: 2,948 sqft
Property
Parking
- Parking features: Garage - Attached
- Has attached garage: Yes
Features
- Exterior features: Rain Gutters, Lawn
- Has spa: Yes
- Spa features: Bath
- Has view: Yes
- View description: Mountain(s)
Lot
- Size: 9,147 Square Feet
- Features: Level, Southern Exposure
Details
- Additional structures: Storage
- Parcel number: P1350006002A
- Zoning: R2
Construction
Type & style
- Home type: SingleFamily
- Property subtype: Single Family Residence
Materials
- Frame
- Foundation: Concrete Perimeter
- Roof: Metal
Condition
- Year built: 1994
Utilities & green energy
- Sewer: Public Sewer
- Water: Public
- Utilities for property: Cable Available
Community & HOA
Community
- Subdivision: Drumhellers
HOA
- Has HOA: No
Location
- Region: Post Falls
Financial & listing details
- Price per square foot: $185/sqft
- Tax assessed value: $493,130
- Annual tax amount: $1,979
- Date on market: 8/26/2026
- Road surface type: Paved
Estimated market value
$533,800
$507,000 - $560,000
$3,142/mo
Price history
| Date | Event | Price |
|---|---|---|
| 8/26/2026 | Listed for sale | $544,900$185/sqft |
Source:  Coeur d'Alene MLS #26-8760 Report a problem Coeur d'Alene MLS #26-8760 Report a problem | ||
Public tax history
| Year | Property taxes | Tax assessment |
|---|---|---|
| 2025 | $1,979 +3.4% | $368,130 +7.1% |
| 2024 | $1,915 +15.7% | $343,640 -4.5% |
| 2023 | $1,656 -29.1% | $359,733 -4.6% |
| 2022 | $2,336 +7.1% | $376,983 +12.2% |
| 2021 | $2,180 +8% | $336,140 +16.2% |
| 2020 | $2,019 +6.9% | $289,390 +12.3% |
| 2019 | $1,888 -6.5% | $257,750 +10.4% |
| 2018 | $2,019 +13.7% | $233,420 +8.7% |
| 2017 | $1,776 +11.6% | $214,680 +12.2% |
| 2016 | $1,591 -4.8% | $191,380 +6.3% |
| 2015 | $1,672 | $179,990 +9.3% |
| 2013 | $1,672 | $164,740 +2.9% |
| 2012 | -- | $160,150 -7.6% |
| 2011 | -- | $173,270 -5.5% |
| 2010 | -- | $183,260 |
Find assessor info on the county website
Monthly payment
Est. payment
Payment breakdown
Explore the cost of this home by adjusting the details. Changes won't be saved.Climate risks
Neighborhood: 83854

Similar homes
- $584,0005 bd3 ba2.3k sqft1768 N Havichur Loop, Post Falls, ID 83854For Sale
 MLS ID #202623135, Guye Blood, Kelly Right Real Estate of Spokane. SMLS as distributed by MLS GRID
 - $550,0005 bd3 ba2.4k sqft240 W Navaho Ave, Post Falls, ID 83854For Sale
 MLS ID #26-8492, John Hagerty, Windermere/Coeur d'Alene Realty Inc. Coeur d'Alene MLS
 - $599,9005 bd3 ba2.7k sqft1960 N Palisades Dr, Post Falls, ID 83854For Sale
 MLS ID #26-9210, Sarah Ann Roberts, Realty Northwest. Coeur d'Alene MLS
 - $449,9005 bd2 ba2.2k sqft920 N William St, Post Falls, ID 83854For Sale
 MLS ID #26-7113, Natalie Velin, Keller Williams Realty Coeur d'Alene. Coeur d'Alene MLS
