Spacious 4-bedroom, 3-bath bi-level home offering flexibility in a desirable residential setting, conveniently located near a neighborhood park, schools, and shopping. Large bedrooms and a generous family room provide comfortable living space. Enjoy the west-facing deck, separate patio, and large, mature private backyard with established trees, landscaping, and vegetable garden. Sprinkler system serves both front and back yards. Refreshed kitchen and bathrooms, updated carpet and vinyl wood flooring, and an open living, kitchen, and dining area with a gas fireplace create a welcoming space to spread out. Laundry room includes a washer/dryer. Large two-car garage. A well-maintained home offering privacy, space, and inviting indoor and outdoor living.
Active
$592,000
2827 W Timberlake Loop, Coeur D Alene, ID 83815
4beds
3baths
2,482sqft
Single Family Residence
Built in 2005
10,018 Square Feet Lot
$-- Zestimate®
$239/sqft
$-- HOA
What's special
Gas fireplaceVegetable gardenLarge two-car garageEstablished treesSeparate patioLarge mature private backyardWest-facing deck
- 33 days
- 575
- 54
Likely to sell faster than
Zillow last checked:
Listing updated:
Listed by:
Daniel Hughson 208-659-8298,
Keller Williams Realty Coeur d'Alene,
Barbara Yeager 208-819-1973,
Keller Williams Realty Coeur d'Alene
Source: Coeur d'Alene MLS,MLS#: 26-8886
Facts & features
Interior
Bedrooms & bathrooms
- Bedrooms: 4
- Bathrooms: 3
- Main level bathrooms: 2
- Main level bedrooms: 2
Heating
- Natural Gas, Electric, Forced Air, Furnace
Appliances
- Included: Gas Water Heater, Washer, Microwave, Disposal, Dishwasher
- Laundry: Washer Hookup
Features
- Flooring: Vinyl, Carpet, LVP
- Basement: Finished
- Has fireplace: No
- Common walls with other units/homes: No Common Walls
Interior area
- Total structure area: 2,482
- Total interior livable area: 2,482 sqft
Property
Parking
- Parking features: Garage - Attached
- Has attached garage: Yes
Features
- Patio & porch: Deck
- Exterior features: Rain Gutters, Lawn
- Has view: Yes
- View description: Territorial, Neighborhood
Lot
- Size: 10,018 Square Feet
- Features: Open Lot, Level
Details
- Additional structures: Shed(s)
- Parcel number: C87590010150
- Zoning: CdA R-8
Construction
Type & style
- Home type: SingleFamily
- Property subtype: Single Family Residence
Materials
- Frame
- Foundation: Concrete Perimeter
- Roof: Composition
Condition
- Year built: 2005
Utilities & green energy
- Sewer: Public Sewer
- Water: Public
- Utilities for property: Cable Available, DSL Available
Community & HOA
Community
- Subdivision: Sunshine Meadows
HOA
- Has HOA: Yes
- HOA name: Sunshine Meadows
Location
- Region: Coeur D Alene
Financial & listing details
- Price per square foot: $239/sqft
- Tax assessed value: $491,704
- Annual tax amount: $1,810
- Date on market: 8/29/2026
- Road surface type: Paved
Estimated market value
Not available
Estimated sales range
Not available
Not available
Price history
| Date | Event | Price |
|---|---|---|
| 8/29/2026 | Listed for sale | $592,000$239/sqft |
Source:  Coeur d'Alene MLS #26-8886 Report a problem Coeur d'Alene MLS #26-8886 Report a problem | ||
Public tax history
| Year | Property taxes | Tax assessment |
|---|---|---|
| 2025 | $1,811 -0.4% | $366,704 -0.1% |
| 2024 | $1,817 +3.3% | $367,050 -10.2% |
| 2023 | $1,759 -21.9% | $408,627 -4.4% |
| 2022 | $2,253 +13.9% | $427,502 +16.6% |
| 2021 | $1,977 -6.6% | $366,558 +13.5% |
| 2020 | $2,117 +8.7% | $322,999 +8.9% |
| 2019 | $1,948 -8% | $296,688 +13.7% |
| 2018 | $2,117 +25.1% | $261,052 +14.8% |
| 2017 | $1,692 +4.2% | $227,490 +8.1% |
| 2016 | $1,624 -3.4% | $210,500 +2.1% |
| 2015 | $1,681 | $206,180 +21.3% |
| 2013 | $1,681 | $169,974 +4.9% |
| 2012 | -- | $162,080 -8.3% |
| 2011 | -- | $176,700 -2.7% |
| 2010 | -- | $181,540 |
Find assessor info on the county website
Monthly payment
Est. payment
Payment breakdown
Explore the cost of this home by adjusting the details. Changes won't be saved.Climate risks
Neighborhood: 83815
- $554,4004 bd3 ba2.1k sqft2807 W Timberlake Loop, Coeur D Alene, ID 83815Off Market
- $491,3002 bd2 ba1.5k sqft2849 W Timberlake Loop, Coeur D Alene, ID 83815Off Market
- $--3 bd2 ba1.4k sqft7710 N Hibiscus Ln, Coeur D Alene, ID 83815Sold
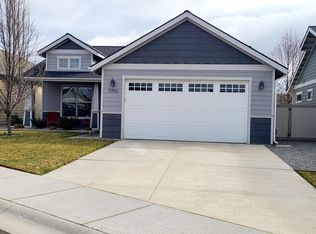
- $494,6003 bd2 ba1.3k sqft7728 N Hibiscus Ln, Coeur D Alene, ID 83815Off Market
Similar homes
- $575,0004 bd3 ba2.3k sqft2689 W Loire Dr, Coeur D Alene, ID 83815For Sale
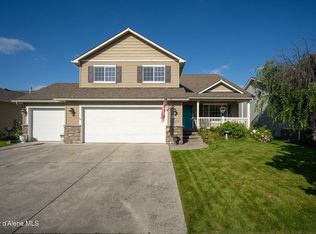 MLS ID #26-9304, Nick Shriner, Windermere/Coeur d'Alene Realty Inc - PF. Coeur d'Alene MLS
 - $550,0005 bd3 ba2.4k sqft2656 W Larix Ct, Coeur D Alene, ID 83815For Sale
 MLS ID #26-5925, Tonya Flory, Satori Realty LLC. Coeur d'Alene MLS
 - $525,0004 bd3 ba2k sqft3441 W Manning Loop, Coeur D Alene, ID 83815For Sale
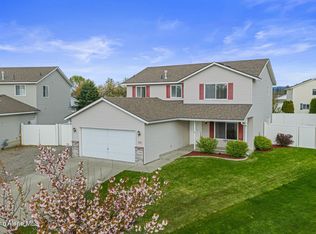 MLS ID #26-4223, Anne Anderson, Lakeshore Realty. Coeur d'Alene MLS
 - $575,0004 bd2 ba2.5k sqft4405 N Sherlock Ct, Coeur D Alene, ID 83815For Sale
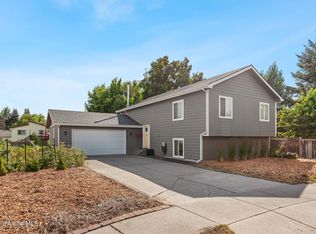 MLS ID #26-6928, Cindy Sweeney, Cindy Sweeney Homes. Coeur d'Alene MLS
