Remodeled two-story home offering 5 bedrooms, 3.5 bathrooms and 2,729 sq ft of spacious, flexible living. The open-concept main floor features a beautifully updated kitchen with butcher block island, stainless steel appliances, open shelving and a convenient butler's pantry, plus a comfortable living room with an electric fireplace and half bath. Upstairs, the spacious primary suite offers an updated bathroom and walk-in closet, along with 2 additional bedrooms and a large bonus room that could easily serve as a 6th bedroom, office or playroom. The finished basement includes a generous family room, 2 spacious bedrooms, full bathroom and laundry room. Additional features include a 2-car garage, gas heat and central A/C. Outside, enjoy a covered back patio, fully fenced backyard, fire pit, storage shed, fenced dog run and front & back sprinkler system. Conveniently located near parks, schools and walking trails!
Active
$575,000
2675 N Sparrow Loop, Post Falls, ID 83854
5beds
4baths
2,729sqft
Single Family Residence
Built in 2006
8,276 Square Feet Lot
$567,900 Zestimate®
$211/sqft
$-- HOA
What's special
Electric fireplaceFire pitStorage shedBeautifully updated kitchenLaundry roomFinished basementLarge bonus room
- 13 days
- 1,348
- 158
Likely to sell faster than
Zillow last checked:
Listing updated:
Listed by:
Jason Walker 208-691-4477,
Keller Williams Realty Coeur d'Alene
Source: Coeur d'Alene MLS,MLS#: 26-9455
Facts & features
Interior
Bedrooms & bathrooms
- Bedrooms: 5
- Bathrooms: 4
- Main level bathrooms: 1
Heating
- Natural Gas, Forced Air
Appliances
- Included: Gas Water Heater, Refrigerator, Microwave, Disposal, Dishwasher
- Laundry: Washer Hookup
Features
- Fireplace, High Speed Internet
- Flooring: Tile, Laminate, Carpet
- Basement: Finished
- Has fireplace: Yes
- Common walls with other units/homes: No Common Walls
Interior area
- Total structure area: 2,729
- Total interior livable area: 2,729 sqft
Video & virtual tour
Property
Parking
- Parking features: Garage - Attached
- Has attached garage: Yes
Features
- Exterior features: Fire Pit, Lighting, Rain Gutters, Lawn
- Has view: Yes
- View description: Territorial, Neighborhood
Lot
- Size: 8,276 Square Feet
- Features: Open Lot, Level, Wooded
Details
- Additional structures: Shed(s)
- Parcel number: P24680020090
- Zoning: R-1
Construction
Type & style
- Home type: SingleFamily
- Property subtype: Single Family Residence
Materials
- Stone, Frame
- Foundation: Concrete Perimeter
- Roof: Composition
Condition
- Year built: 2006
Utilities & green energy
- Sewer: Public Sewer
- Water: Public
- Utilities for property: Cable Available
Community & HOA
Community
- Subdivision: Fieldstone
HOA
- Has HOA: Yes
- HOA name: Fieldstone
Location
- Region: Post Falls
Financial & listing details
- Price per square foot: $211/sqft
- Tax assessed value: $505,390
- Annual tax amount: $2,041
- Date on market: 9/17/2026
- Road surface type: Paved
Estimated market value
$567,900
$540,000 - $596,000
$3,443/mo
Price history
| Date | Event | Price |
|---|---|---|
| 9/17/2026 | Listed for sale | $575,000$211/sqft |
Source:  Coeur d'Alene MLS #26-9455 Report a problem Coeur d'Alene MLS #26-9455 Report a problem | ||
| 8/12/2024 | Sold | -- |
Source: Public Record Report a problem | ||
Public tax history
| Year | Property taxes | Tax assessment |
|---|---|---|
| 2025 | $2,042 -2% | $380,390 +1.3% |
| 2024 | $2,084 +10.8% | $375,620 -8.7% |
| 2023 | $1,880 -32.2% | $411,510 -8.7% |
| 2022 | $2,775 +10.7% | $450,844 +24% |
| 2021 | $2,506 +6.6% | $363,670 +14% |
| 2020 | $2,350 +13% | $318,940 +11.9% |
| 2019 | $2,081 -11.5% | $284,900 +15% |
| 2018 | $2,350 +23.4% | $247,760 +10.9% |
| 2017 | $1,904 +6.4% | $223,440 +9.4% |
| 2016 | $1,789 -6.8% | $204,210 -0.7% |
| 2015 | $1,920 | $205,720 +20.7% |
| 2013 | $1,920 | $170,420 +3% |
| 2012 | -- | $165,490 -7.6% |
| 2011 | -- | $179,040 -3.8% |
| 2010 | -- | $186,170 |
Find assessor info on the county website
Monthly payment
Est. payment
Payment breakdown
Explore the cost of this home by adjusting the details. Changes won't be saved.Climate risks
Neighborhood: 83854
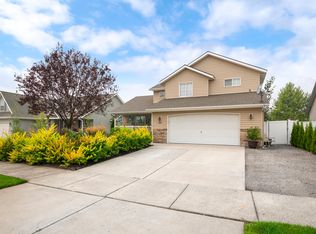
- $515,6003 bd2 ba1.8k sqft2667 N Sparrow Loop, Post Falls, ID 83854Off Market
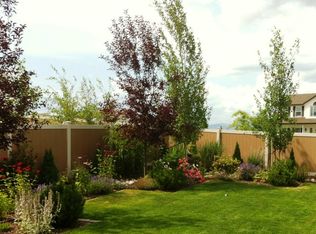
- $574,7004 bd2 ba1.9k sqft2691 N Sparrow Loop, Post Falls, ID 83854Off Market
- $535,4003 bd2 ba1.9k sqft2655 N Sparrow Loop, Post Falls, ID 83854Off Market
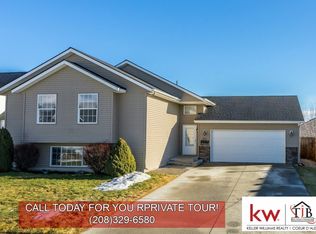
- $558,9004 bd3 ba2.5k sqft2433 N Sparrow Loop, Post Falls, ID 83854Off Market
Similar homes
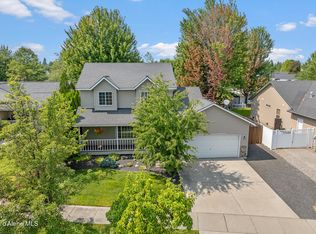
- $577,5004 bd3 ba2.1k sqft2411 N Mackenzie Dr, Post Falls, ID 83854For Sale
 MLS ID #26-8412, Danielle Kuntz, CENTURY 21 Beutler & Associates. Coeur d'Alene MLS
 - $519,9005 bd3 ba2.1k sqft2288 N Dallan Dr, Post Falls, ID 83854For Sale
 MLS ID #26-9055, Scott J Fink, CENTURY 21 Beutler & Associates. Coeur d'Alene MLS
 - $599,9005 bd3 ba2.7k sqft1960 N Palisades Dr, Post Falls, ID 83854For Sale
 MLS ID #26-9210, Sarah Ann Roberts, Realty Northwest. Coeur d'Alene MLS
 - $567,0005 bd3 ba3k sqft3247 N Woodford St, Post Falls, ID 83854For Sale
 MLS ID #26-8110, Ryan Keller, Windermere/Coeur d'Alene Realty Inc. Coeur d'Alene MLS
 - $549,9004 bd3 ba1.8k sqft7785 W Meadow Lark Ln, Rathdrum, ID 83858For Sale
 MLS ID #20262250, Ciara Normandeau, COLDWELL BANKER RESORT REALTY. SELMLS
