Welcome to 5993 Harmony Lane in Rathdrum, a well-designed 2,470 sq. ft. home featuring 4 bedrooms, 2.5 bathrooms, a main-floor office, and a spacious bonus room. The open-concept main level offers abundant natural light and a functional flow between the living, dining, and kitchen areas. The kitchen features white cabinetry, quartz countertops, stainless steel appliances, and a large center island. French doors open to a versatile main-floor office, ideal for working from home or use as a guest bedroom. Upstairs, the primary suite includes a walk-in closet and private bath with dual vanities. Three additional bedrooms, a full bath, oversized bonus room, and convenient upstairs laundry add flexibility. Outside, enjoy a fully fenced backyard with patio space for outdoor dining, entertaining, gardening in the raised garden beds or relaxing With friends and family. Walking distance to Majestic Park.
Fantastic proximity to parks, schools and amenities.
Assumable VA loan at 5.49%
Active
Price cut: $9K (9/20)
$565,000
5993 W Harmony St, Rathdrum, ID 83858
4beds
3baths
2,495sqft
Single Family Residence
Built in 2021
6,534 Square Feet Lot
$562,600 Zestimate®
$226/sqft
$-- HOA
What's special
Raised garden bedsLarge center islandOversized bonus roomQuartz countertopsStainless steel appliancesAbundant natural lightOpen-concept main level
- 33 days
- 741
- 37
Likely to sell faster than
Zillow last checked:
Listing updated:
Listed by:
Natalie Priebe 360-566-5562,
NextHome Advantage Realty
Source: Coeur d'Alene MLS,MLS#: 26-8687
Facts & features
Interior
Bedrooms & bathrooms
- Bedrooms: 4
- Bathrooms: 3
- Main level bathrooms: 1
- Main level bedrooms: 1
Heating
- Natural Gas, Fireplace(s), Electric, Heat Pump, Furnace
Appliances
- Included: Electric Water Heater, Washer, Refrigerator, Microwave, Dishwasher, Cooktop
- Laundry: Washer Hookup
Features
- High Speed Internet, Smart Thermostat
- Flooring: Laminate, Vinyl, Carpet
- Has basement: No
- Has fireplace: Yes
- Common walls with other units/homes: No Common Walls
Interior area
- Total structure area: 2,495
- Total interior livable area: 2,495 sqft
Property
Parking
- Parking features: Garage - Attached
- Has attached garage: Yes
Features
- Exterior features: Garden, Rain Gutters, Lawn
- Has view: Yes
- View description: Mountain(s), Territorial, Neighborhood
Lot
- Size: 6,534 Square Feet
- Features: Level, Southern Exposure
Details
- Parcel number: RL4650190120
- Zoning: Res 1
Construction
Type & style
- Home type: SingleFamily
- Property subtype: Single Family Residence
Materials
- Lap Siding, Frame
- Foundation: Concrete Perimeter
- Roof: Composition
Condition
- Year built: 2021
Utilities & green energy
- Sewer: Public Sewer
- Water: Public
Community & HOA
Community
- Subdivision: Corbin Crossing South
HOA
- Has HOA: Yes
Location
- Region: Rathdrum
Financial & listing details
- Price per square foot: $226/sqft
- Tax assessed value: $547,614
- Annual tax amount: $2,183
- Date on market: 8/23/2026
- Road surface type: Paved
Estimated market value
$562,600
$534,000 - $591,000
$3,199/mo
Price history
| Date | Event | Price |
|---|---|---|
| 9/20/2026 | Price change | $565,000-1.6%$226/sqft |
Source:  Coeur d'Alene MLS #26-8687 Report a problem Coeur d'Alene MLS #26-8687 Report a problem | ||
| 8/23/2026 | Listed for sale | $574,000+2.5%$230/sqft |
Source: Coeur d'Alene MLS #26-8687 Report a problem | ||
| 7/1/2025 | Sold | -- |
Source: Coeur d'Alene MLS #25-3108 Report a problem | ||
| 6/19/2025 | Pending sale | $559,900$224/sqft |
Source: Coeur d'Alene MLS #25-3108 Report a problem | ||
| 6/16/2025 | Price change | $559,900-2.6%$224/sqft |
Source: Coeur d'Alene MLS #25-3108 Report a problem | ||
| 5/21/2025 | Pending sale | $575,000$230/sqft |
Source: Coeur d'Alene MLS #25-3108 Report a problem | ||
| 4/7/2025 | Listed for sale | $575,000-0.8%$230/sqft |
Source: Coeur d'Alene MLS #25-3108 Report a problem | ||
| 8/27/2024 | Listing removed | $2,750$1/sqft |
Source: Zillow Rentals Report a problem | ||
| 8/25/2024 | Price change | $2,750-4.3%$1/sqft |
Source: Zillow Rentals Report a problem | ||
| 8/23/2024 | Listing removed | -- |
Source: Coeur d'Alene MLS #24-7810 Report a problem | ||
| 8/21/2024 | Listed for rent | $2,875+3.6%$1/sqft |
Source: Zillow Rentals Report a problem | ||
| 8/19/2024 | Price change | $579,900-1.7%$232/sqft |
Source: Coeur d'Alene MLS #24-7810 Report a problem | ||
| 8/8/2024 | Listed for sale | $589,900$236/sqft |
Source: Coeur d'Alene MLS #24-7810 Report a problem | ||
| 7/14/2023 | Listing removed | -- |
Source: Zillow Rentals Report a problem | ||
| 7/9/2023 | Price change | $2,775-4.3%$1/sqft |
Source: Zillow Rentals Report a problem | ||
| 7/4/2023 | Listed for rent | $2,900$1/sqft |
Source: Zillow Rentals Report a problem | ||
| 7/3/2023 | Listing removed | -- |
Source: Zillow Rentals Report a problem | ||
| 7/1/2023 | Listed for rent | $2,900$1/sqft |
Source: Zillow Rentals Report a problem | ||
| 6/30/2023 | Listing removed | -- |
Source: Zillow Rentals Report a problem | ||
| 6/30/2023 | Listed for rent | $2,900$1/sqft |
Source: Zillow Rentals Report a problem | ||
Public tax history
| Year | Property taxes | Tax assessment |
|---|---|---|
| 2025 | $2,183 +2.7% | $422,614 +10.5% |
| 2024 | $2,126 +7% | $382,390 -5.2% |
| 2023 | $1,987 -32.8% | $403,510 -16.7% |
| 2022 | $2,957 | $484,212 +382.5% |
| 2021 | -- | $100,355 |
Find assessor info on the county website
Monthly payment
Est. payment
Payment breakdown
Explore the cost of this home by adjusting the details. Changes won't be saved.Climate risks
Neighborhood: 83858
Similar homes
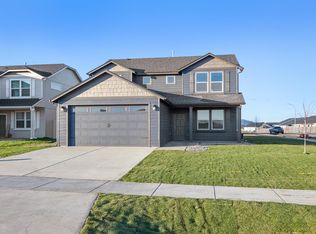
- $550,0004 bd2 ba1.9k sqft12673 N Lattner St, Rathdrum, ID 83858For Sale
 MLS ID #26-7849, Krystle Atkins, Realty One Group Eclipse. Coeur d'Alene MLS
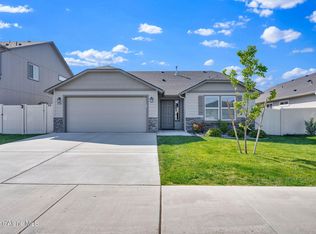
 - $650,0005 bd3 ba3.2k sqft12867 N Farley Way, Rathdrum, ID 83858For Sale
 MLS ID #26-9568, Melissa Hjeltness, Coldwell Banker Schneidmiller Realty. Coeur d'Alene MLS
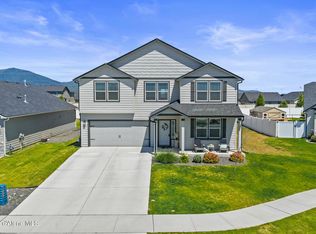
 - $549,9004 bd3 ba1.8k sqft7785 W Meadow Lark Ln, Rathdrum, ID 83858For Sale

 MLS ID #20262250, Ciara Normandeau, COLDWELL BANKER RESORT REALTY. SELMLS
 - $575,0004 bd2 ba1.7k sqft8624 W Ferguson Ln, Rathdrum, ID 83858For Sale
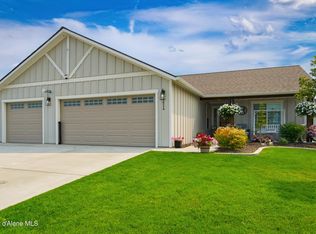 MLS ID #26-8207, Zach Nordmeyer, Future Realty. Coeur d'Alene MLS
