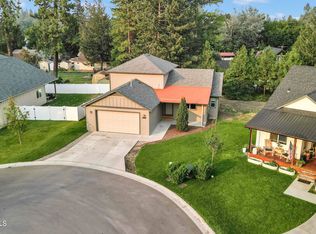
Welcome to this beautifully maintained 4 bedroom, 2 bath home built in 2022, offering modern design, functional living space, and an excellent location in a sought-after neighborhood. The open-concept floor plan features a spacious kitchen with a large center island, walk-in pantry, abundant cabinetry, and seamless flow into the dining and living areas. Convenient floor outlets in the living room provide added flexibility for furniture placement and everyday living. The primary suite offers a comfortable retreat, while three additional bedrooms provide space for family, guests, or a home office. Outside, enjoy a fully fenced backyard, a covered patio for year-round enjoyment, and an additional open patio perfect for entertaining. The oversized 3-car garage offers plenty of room for vehicles, storage, and hobbies. Conveniently located near schools, shopping, dining, parks, and other amenities, this move-in-ready home combines comfort, convenience, and a modern appeal.
Active
Price cut: $10K (9/11)
$575,000
8624 W Ferguson Ln, Rathdrum, ID 83858
4beds
2baths
1,739sqft
Single Family Residence
Built in 2022
6,969 Square Feet Lot
$-- Zestimate®
$331/sqft
$-- HOA
What's special
Modern designOpen-concept floor planLarge center islandThree additional bedroomsWalk-in pantryFully fenced backyardSpacious kitchen
- 41 days
- 642
- 65
Likely to sell faster than
Zillow last checked:
Listing updated:
Listed by:
Zach Nordmeyer 208-277-5670,
Future Realty,
Faith Nordmeyer 208-755-0519,
Future Realty
Source: Coeur d'Alene MLS,MLS#: 26-8207
Facts & features
Interior
Bedrooms & bathrooms
- Bedrooms: 4
- Bathrooms: 2
- Main level bathrooms: 2
- Main level bedrooms: 4
Heating
- Natural Gas, Fireplace(s), Forced Air
Appliances
- Included: Gas Water Heater, Washer, Refrigerator, Microwave, Disposal, Dishwasher
- Laundry: Washer Hookup
Features
- Fireplace, High Speed Internet, Smart Thermostat
- Flooring: Laminate, Carpet, LVP
- Has basement: No
- Has fireplace: Yes
- Common walls with other units/homes: No Common Walls
Interior area
- Total structure area: 1,739
- Total interior livable area: 1,739 sqft
Property
Parking
- Parking features: Garage - Attached
- Has attached garage: Yes
Features
- Patio & porch: Deck
- Exterior features: Lighting, Rain Gutters, Lawn
- Has view: Yes
- View description: Mountain(s), Neighborhood
Lot
- Size: 6,969 Square Feet
- Features: Open Lot, Level, Southern Exposure
Details
- Parcel number: RL5590110020
- Zoning: Rathdrum-R-1
Construction
Type & style
- Home type: SingleFamily
- Property subtype: Single Family Residence
Materials
- Lap Siding, Frame
- Foundation: Concrete Perimeter
- Roof: Composition
Condition
- Year built: 2022
Utilities & green energy
- Sewer: Public Sewer
- Water: Public
Community & HOA
Community
- Subdivision: Thayer Farms
HOA
- Has HOA: Yes
Location
- Region: Rathdrum
Financial & listing details
- Price per square foot: $331/sqft
- Tax assessed value: $516,140
- Annual tax amount: $2,003
- Date on market: 8/10/2026
- Road surface type: Paved
Estimated market value
Not available
Estimated sales range
Not available
Not available
Price history
| Date | Event | Price |
|---|---|---|
| 9/11/2026 | Price change | $575,000-1.7%$331/sqft |
Source:  Coeur d'Alene MLS #26-8207 Report a problem Coeur d'Alene MLS #26-8207 Report a problem | ||
| 8/27/2026 | Price change | $585,000-1.7%$336/sqft |
Source: Coeur d'Alene MLS #26-8207 Report a problem | ||
| 8/10/2026 | Price change | $595,000+13.4%$342/sqft |
Source: Coeur d'Alene MLS #26-8207 Report a problem | ||
| 8/11/2022 | Pending sale | $524,900$302/sqft |
Source: Coeur d'Alene MLS #22-8115 Report a problem | ||
| 8/10/2022 | Listed for sale | $524,900$302/sqft |
Source: Coeur d'Alene MLS #22-8115 Report a problem | ||
Public tax history
| Year | Property taxes | Tax assessment |
|---|---|---|
| 2025 | $2,004 -3% | $391,140 +4.1% |
| 2024 | $2,065 +8.4% | $375,810 -3.8% |
| 2023 | $1,905 +75.4% | $390,810 +111.2% |
| 2022 | $1,086 | $185,000 |
Find assessor info on the county website
Monthly payment
Est. payment
Payment breakdown
Explore the cost of this home by adjusting the details. Changes won't be saved.Climate risks
Neighborhood: 83858
Similar homes
- $549,9004 bd3 ba1.8k sqft7785 W Meadow Lark Ln, Rathdrum, ID 83858For Sale

 MLS ID #20262250, Ciara Normandeau, COLDWELL BANKER RESORT REALTY. SELMLS
 - $565,0004 bd3 ba2.4k sqft5993 W Harmony St, Rathdrum, ID 83858For Sale
 MLS ID #26-8687, Natalie Priebe, NextHome Advantage Realty. Coeur d'Alene MLS
 - $549,0003 bd2 ba1.8k sqft14790 N Cassia St, Rathdrum, ID 83858For Sale
 MLS ID #26-8411, Colton Haaker, Berkshire Hathaway HomeServices Jacklin Real Estate. Coeur d'Alene MLS
 - $550,0004 bd2 ba1.9k sqft12673 N Lattner St, Rathdrum, ID 83858For Sale
 MLS ID #26-7849, Krystle Atkins, Realty One Group Eclipse. Coeur d'Alene MLS
