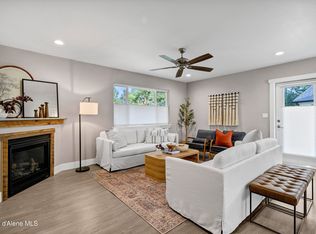
This home is better than new construction so why wait. Thoughtfully designed with space, comfort, and flexibility in mind, this 2,128 sq ft Rathdrum home offers a bright, open layout with three main-level bedrooms include a private primary suite with ensuite bath and generous closet space. High ceilings and wood-look flooring complement the open kitchen, dining, and living areas. Enjoy stylish upgrades such as appliances, light fixtures, counter tops, backsplash and custom tile throughout. Upstairs offers a private fourth bedroom with full bath and walk-in closet, ideal as a guest suite, office, bonus room, or flex space. Outside, enjoy a beautifully landscaped, fully fenced backyard with a covered patio, hot tub, firepit area, and trees behind the property instead of neighboring homes. The combination of privacy and outdoor living creates a backyard you'll actually use. A functional, move-in-ready now home with the extra space and upgrades.
Active
Price cut: $15K (9/29)
$674,900
8993 W Disc Ave, Rathdrum, ID 83858
4beds
4baths
2,128sqft
Single Family Residence
Built in 2024
7,840 Square Feet Lot
$672,200 Zestimate®
$317/sqft
$-- HOA
What's special
Hot tubFirepit areaBright open layoutHigh ceilingsGenerous closet spaceWood-look flooringCovered patio
- 40 days
- 895
- 90
Zillow last checked:
Listing updated:
Listed by:
Laurel Jonas 208-758-9000,
HomeSmart Realty Group
Source: Coeur d'Alene MLS,MLS#: 26-8880
Facts & features
Interior
Bedrooms & bathrooms
- Bedrooms: 4
- Bathrooms: 4
- Main level bathrooms: 3
- Main level bedrooms: 3
Heating
- Natural Gas, Electric, Forced Air, Gas Stove, Furnace
Appliances
- Included: Gas Water Heater, Washer, Refrigerator, Microwave, Disposal, Dishwasher, Cooktop
Features
- High Speed Internet, Smart Thermostat
- Flooring: Laminate, Carpet
- Has basement: No
- Has fireplace: Yes
- Fireplace features: Gas Stove
- Common walls with other units/homes: No Common Walls
Interior area
- Total structure area: 2,128
- Total interior livable area: 2,128 sqft
Property
Parking
- Parking features: Garage - Attached
- Has attached garage: Yes
Features
- Exterior features: Fire Pit, Rain Gutters, Lawn
- Has view: Yes
- View description: Neighborhood
Lot
- Size: 7,840 Square Feet
- Features: Level
Details
- Parcel number: RL795001008A
- Zoning: RES
Construction
Type & style
- Home type: SingleFamily
- Property subtype: Single Family Residence
Materials
- Lap Siding, Frame
- Foundation: Concrete Perimeter
- Roof: Composition
Condition
- Year built: 2024
Utilities & green energy
- Sewer: Public Sewer
- Water: Public
- Utilities for property: Cable Available
Community & HOA
Community
- Subdivision: Thayer Farms
HOA
- Has HOA: Yes
- Services included: Maintenance Grounds
- HOA name: Thayer Farms
Location
- Region: Rathdrum
Financial & listing details
- Price per square foot: $317/sqft
- Tax assessed value: $560,750
- Annual tax amount: $2,220
- Date on market: 8/29/2026
Estimated market value
$672,200
$639,000 - $706,000
$3,110/mo
Price history
| Date | Event | Price |
|---|---|---|
| 9/29/2026 | Price change | $674,900-2.2%$317/sqft |
Source:  Coeur d'Alene MLS #26-8880 Report a problem Coeur d'Alene MLS #26-8880 Report a problem | ||
| 9/15/2026 | Price change | $689,900-1.4%$324/sqft |
Source: Coeur d'Alene MLS #26-8880 Report a problem | ||
| 8/29/2026 | Listed for sale | $699,900+15.6%$329/sqft |
Source: Coeur d'Alene MLS #26-8880 Report a problem | ||
| 8/15/2024 | Sold | -- |
Source: Coeur d'Alene MLS #24-1725 Report a problem | ||
| 3/10/2024 | Pending sale | $605,500$285/sqft |
Source: Coeur d'Alene MLS #24-1725 Report a problem | ||
| 3/7/2024 | Listed for sale | $605,500+7.2%$285/sqft |
Source: Coeur d'Alene MLS #24-1725 Report a problem | ||
| 1/1/2024 | Listing removed | -- |
Source: Coeur d'Alene MLS #23-2107 Report a problem | ||
| 9/12/2023 | Listing removed | $564,900$265/sqft |
Source: Coeur d'Alene MLS #23-2107 Report a problem | ||
| 4/14/2023 | Price change | $564,900+0.9%$265/sqft |
Source: Coeur d'Alene MLS #23-2107 Report a problem | ||
| 3/28/2023 | Listed for sale | $559,900$263/sqft |
Source: Coeur d'Alene MLS #23-2107 Report a problem | ||
Public tax history
| Year | Property taxes | Tax assessment |
|---|---|---|
| 2025 | $2,220 +133.8% | $435,750 +174.1% |
| 2024 | $950 | $159,000 |
Find assessor info on the county website
Monthly payment
Est. payment
Payment breakdown
Explore the cost of this home by adjusting the details. Changes won't be saved.Climate risks
Neighborhood: 83858
Similar homes
- $575,0004 bd2 ba1.7k sqft8624 W Ferguson Ln, Rathdrum, ID 83858For Sale
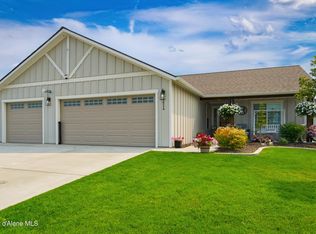 MLS ID #26-8207, Zach Nordmeyer, Future Realty. Coeur d'Alene MLS
 - $650,5653 bd3 ba2k sqft8904 W California St, Rathdrum, ID 83858For Sale
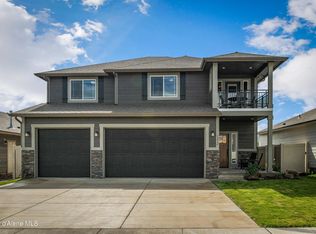 MLS ID #26-1115, Michael Paul Green, Coldwell Banker Schneidmiller Realty. Coeur d'Alene MLS
 - $534,9004 bd3 ba1.8k sqft7785 W Meadow Lark Ln, Rathdrum, ID 83858For Sale

 MLS ID #20262250, Ciara Normandeau, COLDWELL BANKER RESORT REALTY. SELMLS
 - $549,0003 bd2 ba1.8k sqft14790 N Cassia St, Rathdrum, ID 83858For Sale
 MLS ID #26-8411, Colton Haaker, Berkshire Hathaway HomeServices Jacklin Real Estate. Coeur d'Alene MLS
