Welcome to this pristine, move-in-ready 2024-built home in desirable Hollice Woods! Skip the typical new-construction wait and enjoy a beautifully upgraded 1,574 sq ft, single-level floor plan featuring 3 bedrooms, 2 bathrooms, central A/C, durable LVP flooring, and a cozy gas insert fireplace. The kitchen offers a breakfast bar, island, and walk-in pantry, while the spacious primary suite provides a comfortable main-floor retreat. Outside, enjoy fully landscaped grounds, front and rear sprinklers, rain gutters, a covered front porch, and a covered back patio overlooking the fenced backyard with mountain and neighborhood views. An attached 3-car garage provides plenty of space for vehicles and toys. With new construction still underway in the community and a convenient location offering easy access to Rathdrum, Post Falls, and Coeur d'Alene, this home delivers modern comfort, thoughtful upgrades, and the opportunity to move in now!
Active with bump clause
Price cut: $5K (10/29)
$559,900
11779 N Lennon Ln, Rathdrum, ID 83858
3beds
2baths
1,570sqft
Single Family Residence
Built in 2024
10,018 Square Feet Lot
$557,900 Zestimate®
$357/sqft
$-- HOA
What's special
Cozy gas insert fireplaceFully landscaped groundsSingle-level floor planFront and rear sprinklersDurable lvp flooringWalk-in pantryCovered back patio
- 39 days
- 340
- 35
Zillow last checked:
Listing updated:
Listed by:
Jared Davies 509-991-1042,
Amplify Real Estate Services Idaho LLC
Source: Coeur d'Alene MLS,MLS#: 26-9916
Facts & features
Interior
Bedrooms & bathrooms
- Bedrooms: 3
- Bathrooms: 2
- Main level bathrooms: 3
- Main level bedrooms: 3
Heating
- Natural Gas, Fireplace(s), Electric, Forced Air, Furnace
Cooling
- Central Air
Appliances
- Included: Gas Range, Gas Water Heater, Washer, Microwave, Freezer, Disposal, Dishwasher, Cooktop
- Laundry: Electric Dryer Hookup, Washer Hookup
Features
- Fireplace, High Speed Internet
- Flooring: Carpet, LVP
- Basement: Crawl Space
- Has fireplace: Yes
- Fireplace features: Insert, Gas
- Common walls with other units/homes: No Common Walls
Interior area
- Total structure area: 1,570
- Total interior livable area: 1,570 sqft
Property
Parking
- Parking features: Paved, RV Access/Parking
- Has attached garage: Yes
Features
- Patio & porch: Covered Porch, Covered Patio, Patio
- Exterior features: Garden, Lighting, Lawn
- Fencing: Back Yard
- Has view: Yes
- View description: Mountain(s), Neighborhood
Lot
- Size: 10,018 Square Feet
- Features: Sprinklers In Rear, Sprinklers In Front, Landscaped, Level
Details
- Parcel number: RL8920010080
- Zoning: RES
Construction
Type & style
- Home type: SingleFamily
- Property subtype: Single Family Residence
Materials
- Lap Siding, Frame
- Foundation: Concrete Perimeter
- Roof: Composition
Condition
- Year built: 2024
Utilities & green energy
- Sewer: Public Sewer
- Water: Public
- Utilities for property: Cable Available
Community & HOA
Community
- Features: Sidewalks, Curbs
- Subdivision: Hollice Woods
HOA
- Has HOA: Yes
- Services included: Snow Removal
- HOA name: Holice Woods HOA
Location
- Region: Rathdrum
Financial & listing details
- Price per square foot: $357/sqft
- Tax assessed value: $484,320
- Annual tax amount: $1,849
- Date on market: 10/2/2026
- Road surface type: Paved
Estimated market value
$557,900
$530,000 - $586,000
$2,544/mo
Price history
| Date | Event | Price |
|---|---|---|
| 10/29/2026 | Price change | $559,900-0.9%$357/sqft |
Source:  Coeur d'Alene MLS #26-9916 Report a problem | ||
| 10/2/2026 | Listed for sale | $564,900$360/sqft |
Source: Coeur d'Alene MLS #26-9916 Report a problem | ||
Public tax history
| Year | Property taxes | Tax assessment |
|---|---|---|
| 2025 | $1,849 | $359,320 |
Find assessor info on the county website
Monthly payment
Est. payment
Payment breakdown
Explore the cost of this home by adjusting the details. Changes won't be saved.Climate risks
Neighborhood: 83858
Similar homes
- $589,0003 bd2 ba2.2k sqft6103 Ballentree Ln, Rathdrum, ID 83858For Sale
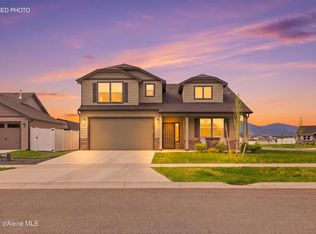 MLS ID #26-4871, Angela King, eXp Realty. Coeur d'Alene MLS
- $574,0004 bd2 ba1.6k sqft12013 N Lennon Ln, Rathdrum, ID 83858New Construction
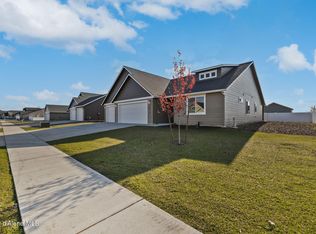 Coeur d'Alene MLS
- from $574,0004 bd2 ba1.6k sqftBottle Bay w/ 3 car garage in Hollice Woods Plan, Daum Construction at Hollice Woods, Rathdrum, ID 83858New Construction
 Daum Construction
- $465,0003 bd2 ba1.2k sqft6484 W Conner St, Rathdrum, ID 83858For Sale
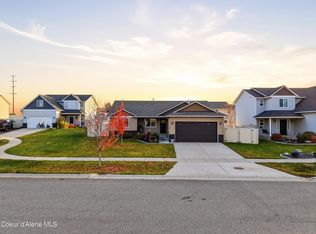 MLS ID #26-10740, Anna Cheney, eXp Realty. Coeur d'Alene MLS
