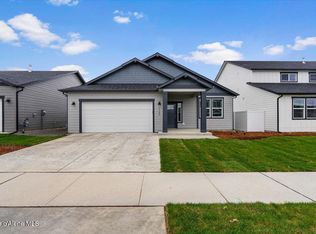

Welcome to the Bitterroot plan in Parkllyn! This Energy Star-certified, 1,839 sq. ft. home offers 3 bedrooms, 2 bathrooms, and a bright, open layout. The
spacious great room features vaulted ceilings, a gas fireplace, and luxury plank flooring throughout the main living areas. The kitchen includes quartz countertops, stainless
steel appliances, a pantry, and a large center island. The private primary suite offers a walk-in closet, dual-sink vanity, quartz counters, walk-in shower, and separate water
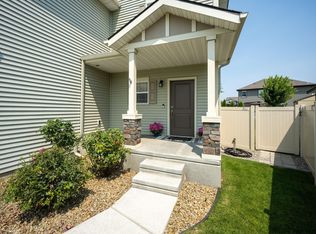
closet. Additional highlights include an ERV system, central A/C, smart-home features, a 2-car garage, fully fenced backyard with 6-foot vinyl fencing, front and back
landscaping, and a patio for outdoor entertaining. Enjoy nearby parks, walking trails, schools, shopping, and convenient interstate access. Move-in ready and waiting for you!
Active
Price cut: $10K (8/14)
$565,000
4831 E Dorado Ave, Post Falls, ID 83854
3beds
2baths
1,840sqft
Single Family Residence
Built in 2023
6,098 Square Feet Lot
$-- Zestimate®
$307/sqft
$-- HOA
What's special
Gas fireplaceBright open layoutWalk-in showerLarge center islandQuartz countertopsWalk-in closetPatio for outdoor entertaining
- 44 days
- 289
- 17
Zillow last checked:
Listing updated:
Listed by:
Travis Rawlings 208-755-5877,
Veritas Realty
Source: Coeur d'Alene MLS,MLS#: 26-7651
Facts & features
Interior
Bedrooms & bathrooms
- Bedrooms: 3
- Bathrooms: 2
- Main level bathrooms: 2
- Main level bedrooms: 3
Heating
- Natural Gas, Fireplace(s), Electric, Furnace
Appliances
- Included: Gas Water Heater, Microwave, Disposal, Dishwasher, Cooktop
- Laundry: Washer Hookup
Features
- Fireplace, High Speed Internet, Smart Thermostat
- Flooring: Tile, Carpet, LVP
- Basement: None
- Has fireplace: Yes
- Common walls with other units/homes: No Common Walls
Interior area
- Total structure area: 1,840
- Total interior livable area: 1,840 sqft
Property
Parking
- Parking features: Garage - Attached
- Has attached garage: Yes
Features
- Exterior features: Lighting, Rain Gutters, Lawn
- Has view: Yes
- View description: Territorial
Lot
- Size: 6,098 Square Feet
- Features: Open Lot, Level
Details
- Parcel number: PL7810440020
- Zoning: Res
Construction
Type & style
- Home type: SingleFamily
- Property subtype: Single Family Residence
Materials
- Hardboard, Frame
- Foundation: Concrete Perimeter
- Roof: Composition
Condition
- Year built: 2023
Utilities & green energy
- Sewer: Public Sewer
- Water: Public
- Utilities for property: Cable Available, DSL Available
Community & HOA
Community
- Subdivision: Foxtail
HOA
- Has HOA: Yes
- Services included: Maintenance Grounds
- HOA name: Foxtail
Location
- Region: Post Falls
Financial & listing details
- Price per square foot: $307/sqft
- Tax assessed value: $505,080
- Annual tax amount: $2,040
- Date on market: 7/24/2026
- Road surface type: Paved
Estimated market value
Not available
Estimated sales range
Not available
Not available
Price history
| Date | Event | Price |
|---|---|---|
| 8/14/2026 | Price change | $565,000-1.7%$307/sqft |
Source:  Coeur d'Alene MLS #26-7651 Report a problem Coeur d'Alene MLS #26-7651 Report a problem | ||
| 7/24/2026 | Listed for sale | $575,000+13.9%$313/sqft |
Source: Coeur d'Alene MLS #26-7651 Report a problem | ||
| 10/27/2023 | Sold | -- |
Source: Coeur d'Alene MLS #23-3711 Report a problem | ||
| 9/20/2023 | Contingent | $504,900$274/sqft |
Source: Coeur d'Alene MLS #23-3711 Report a problem | ||
| 9/20/2023 | Pending sale | $504,900$274/sqft |
Source: Coeur d'Alene MLS #23-3711 Report a problem | ||
| 9/6/2023 | Price change | $504,900-9.3%$274/sqft |
Source: Coeur d'Alene MLS #23-3711 Report a problem | ||
| 5/9/2023 | Listed for sale | $556,392$302/sqft |
Source: Coeur d'Alene MLS #23-3711 Report a problem | ||
Public tax history
| Year | Property taxes | Tax assessment |
|---|---|---|
| 2025 | $2,040 -3.7% | $380,080 -0.6% |
| 2024 | $2,120 | $382,305 |
Find assessor info on the county website
Monthly payment
Est. payment
Payment breakdown
Explore the cost of this home by adjusting the details. Changes won't be saved.Climate risks
Neighborhood: 83854

Similar homes
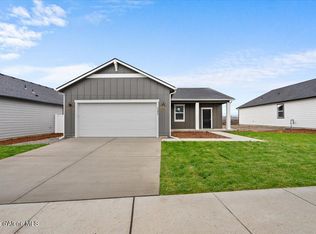
- $559,9003 bd2 ba1.5k sqft4249 N May Ella Loop, Post Falls, ID 83854For Sale
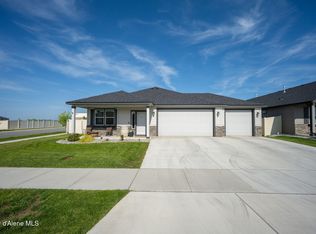 MLS ID #26-7153, Chad Mitchell, REAL BROKER LLC. Coeur d'Alene MLS
 - $547,0003 bd2 ba1.8k sqft1596 N Minam Loop, Post Falls, ID 83854For Sale
 MLS ID #20261938, Charlene Matheson, KELLER WILLIAMS REALTY. SELMLS
 - $470,5003 bd2 ba1.3k sqft5344 E Aquila Ave, Post Falls, ID 83854For Sale
 MLS ID #26-8195, Miranda Latscha, CENTURY 21 Beutler & Associates. Coeur d'Alene MLS
 - from $597,1253 bd2 ba1.2k sqftMilton Plan, Ashlar Ranch | OLO Builders, Post Falls, ID 83854New Construction
 OLO Builders
