Modern Living in a Beautifully Crafted 2024 Home! Welcome to this thoughtfully designed, newly built home offering 3 bedrooms, 2 bathrooms, and 1,287 sq. ft. of comfortable, modern living space! Designed with convenience and functionality in mind, this home features a desirable main-floor primary suite and main-floor utilities for easy, everyday living. The inviting kitchen serves as the heart of the home, complete with a spacious island that's perfect for meal preparation, casual dining, and entertaining. Enjoy year-round comfort with central A/C and the added convenience of a 2-car attached garage. Outside, you'll appreciate the landscaped yard, established lawn, and front-yard sprinkler system to help keep everything looking its best. Alley access adds another layer of convenience and functionality. Blending contemporary style, practical features, and easy main-floor living, this home is an excellent opportunity for anyone seeking comfort and convenience in a newer home!
Active
$465,000
5138 E Norma Ave, Post Falls, ID 83854
3beds
2baths
1,287sqft
Single Family Residence
Built in 2024
4,791 Square Feet Lot
$-- Zestimate®
$361/sqft
$-- HOA
What's special
Main-floor utilitiesAlley accessSpacious islandEstablished lawnLandscaped yardFront-yard sprinkler systemMain-floor primary suite
- 13 hours
- 196
- 3
Zillow last checked:
Listing updated:
Listed by:
Brett Sherwood 208-274-5800,
eXp Realty
Source: Coeur d'Alene MLS,MLS#: 26-10322
Facts & features
Interior
Bedrooms & bathrooms
- Bedrooms: 3
- Bathrooms: 2
- Main level bathrooms: 2
- Main level bedrooms: 3
Heating
- Natural Gas, Forced Air, Furnace
Appliances
- Included: Gas Water Heater, Microwave, Disposal, Dishwasher
- Laundry: Washer Hookup
Features
- High Speed Internet
- Flooring: Laminate, Carpet
- Has basement: No
- Has fireplace: No
- Common walls with other units/homes: No Common Walls
Interior area
- Total structure area: 1,287
- Total interior livable area: 1,287 sqft
Video & virtual tour
Property
Parking
- Parking features: Garage - Attached
- Has attached garage: Yes
Features
- Exterior features: Lighting, Rain Gutters, Lawn
- Has view: Yes
- View description: Mountain(s), Territorial, Neighborhood
Lot
- Size: 4,791 Square Feet
- Features: Open Lot, Level
Details
- Parcel number: PL9080550060
- Zoning: Res
Construction
Type & style
- Home type: SingleFamily
- Property subtype: Single Family Residence
Materials
- Fiber Cement, Frame
- Foundation: Concrete Perimeter
- Roof: Composition
Condition
- Year built: 2024
Utilities & green energy
- Sewer: Public Sewer
- Water: Public
Community & HOA
Community
- Subdivision: The Parkllyn Est
HOA
- Has HOA: Yes
- Services included: Maintenance Grounds
Location
- Region: Post Falls
Financial & listing details
- Price per square foot: $361/sqft
- Tax assessed value: $391,290
- Annual tax amount: $2,364
- Date on market: 10/19/2026
- Road surface type: Paved
Estimated market value
Not available
Estimated sales range
Not available
Not available
Price history
| Date | Event | Price |
|---|---|---|
| 10/19/2026 | Listed for sale | $465,000+3.6%$361/sqft |
Source:  Coeur d'Alene MLS #26-10322 Report a problem | ||
| 9/17/2026 | Sold | -- |
Source:  SELMLS #20261874 Report a problem | ||
| 8/16/2026 | Pending sale | $449,000$349/sqft |
Source: Coeur d'Alene MLS #26-7396 Report a problem | ||
| 7/17/2026 | Listed for sale | $449,000+8.6%$349/sqft |
Source: Coeur d'Alene MLS #26-7396 Report a problem | ||
| 12/27/2024 | Sold | -- |
Source: Coeur d'Alene MLS #24-9001 Report a problem | ||
| 11/26/2024 | Pending sale | $413,500$321/sqft |
Source: Coeur d'Alene MLS #24-9001 Report a problem | ||
| 9/11/2024 | Listed for sale | $413,500$321/sqft |
Source: Coeur d'Alene MLS #24-9001 Report a problem | ||
Public tax history
| Year | Property taxes | Tax assessment |
|---|---|---|
| 2025 | $2,364 | $391,290 |
Find assessor info on the county website
Monthly payment
Est. payment
Payment breakdown
Explore the cost of this home by adjusting the details. Changes won't be saved.Climate risks
Neighborhood: 83854

Similar homes
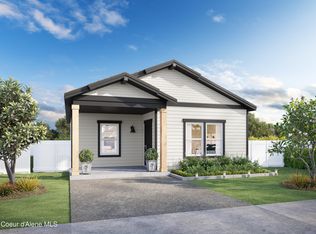
- $470,5003 bd2 ba1.3k sqft5344 E Aquila Ave, Post Falls, ID 83854New Construction
 Coeur d'Alene MLS
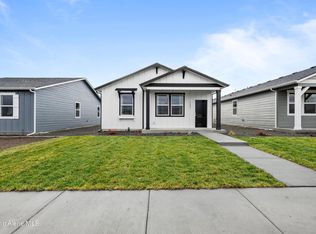
- $474,0003 bd2 ba1.3k sqft5150 E Antares Ln, Post Falls, ID 83854For Sale
 MLS ID #26-7685, Julie Gordon, Coldwell Banker Schneidmiller Realty. Coeur d'Alene MLS
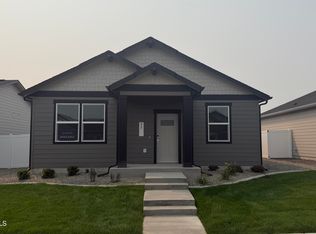
- $479,9003 bd2 ba1.3k sqft5163 E Norma Ave, Post Falls, ID 83854For Sale
 MLS ID #26-6548, Casey F Price, Windermere/Coeur d'Alene Realty Inc. Coeur d'Alene MLS
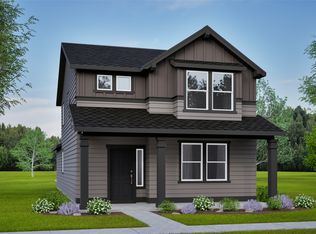
- from $439,9903 bd3 ba1.6k sqftThe Jordan Plan, Crown Reserve, Post Falls, ID 83854New Construction
 Hayden Homes
