Don't miss this beautifully remodeled single-level 3-bedroom, 2-bath home in the desirable Fieldstone neighborhood! Move-in ready with brand-new flooring, new appliances, fresh interior paint, and new stone countertops. The open-concept floor plan features soaring vaulted ceilings in the great room and seamless flow between the kitchen, dining, and living areas. The spacious primary suite offers a walk-in closet and private en-suite bath. Enjoy year-round comfort with central A/C, plus a covered front porch and fully fenced backyard with a patio just off the dining roomperfect for outdoor dining, pets, or play. Ideally located just 0.6 miles from two elementary schools and less than a mile from Post Falls High School. Modern updates, comfortable living, and an unbeatable location!
Active
Price cut: $10K (8/26)
$529,900
2633 N Partridge Loop, Post Falls, ID 83854
3beds
2baths
1,565sqft
Single Family Residence
Built in 2006
7,405 Square Feet Lot
$523,300 Zestimate®
$339/sqft
$-- HOA
What's special
Open-concept floor planModern updatesNew stone countertopsBrand-new flooringPrivate en-suite bathFresh interior paintNew appliances
- 46 days
- 349
- 29
Zillow last checked:
Listing updated:
Listed by:
Jennifer Ivey 208-946-7816,
Tomlinson Sotheby's International Realty (Idaho)
Source: Coeur d'Alene MLS,MLS#: 26-8257
Facts & features
Interior
Bedrooms & bathrooms
- Bedrooms: 3
- Bathrooms: 2
- Main level bathrooms: 2
- Main level bedrooms: 3
Heating
- Natural Gas, Forced Air, Furnace
Appliances
- Included: Gas Water Heater, Washer, Refrigerator, Microwave, Disposal, Dishwasher
- Laundry: Washer Hookup
Features
- Fireplace, High Speed Internet
- Flooring: LVP
- Has basement: No
- Has fireplace: Yes
- Common walls with other units/homes: No Common Walls
Interior area
- Total structure area: 1,565
- Total interior livable area: 1,565 sqft
Property
Parking
- Parking features: Garage - Attached
- Has attached garage: Yes
Features
- Exterior features: Fire Pit, Rain Gutters, Lawn
- Has view: Yes
- View description: None
Lot
- Size: 7,405 Square Feet
- Features: Open Lot, Level, Southern Exposure
Details
- Parcel number: P24680040070
- Zoning: R-1
Construction
Type & style
- Home type: SingleFamily
- Property subtype: Single Family Residence
Materials
- Frame
- Foundation: Concrete Perimeter
- Roof: Composition
Condition
- Year built: 2006
- Major remodel year: 2026
Utilities & green energy
- Sewer: Public Sewer
- Water: Public
Community & HOA
Community
- Subdivision: Fieldstone
HOA
- Has HOA: Yes
Location
- Region: Post Falls
Financial & listing details
- Price per square foot: $339/sqft
- Tax assessed value: $440,960
- Annual tax amount: $2,652
- Date on market: 8/11/2026
- Road surface type: Paved
Estimated market value
$523,300
$497,000 - $549,000
$2,533/mo
Price history
| Date | Event | Price |
|---|---|---|
| 8/26/2026 | Price change | $529,900-1.9%$339/sqft |
Source:  Coeur d'Alene MLS #26-8257 Report a problem Coeur d'Alene MLS #26-8257 Report a problem | ||
| 8/11/2026 | Listed for sale | $539,900+8.2%$345/sqft |
Source: Coeur d'Alene MLS #26-8257 Report a problem | ||
| 7/21/2026 | Listing removed | $499,000$319/sqft |
Source: Coeur d'Alene MLS #26-6675 Report a problem | ||
| 6/27/2026 | Listed for sale | $499,000+130.1%$319/sqft |
Source: Coeur d'Alene MLS #26-6675 Report a problem | ||
| 6/4/2018 | Listing removed | $1,600$1/sqft |
Source: Hometown Property Management, LLC Report a problem | ||
| 5/10/2018 | Listed for rent | $1,600$1/sqft |
Source: Hometown Property Management, LLC Report a problem | ||
| 8/23/2016 | Listing removed | $216,900$139/sqft |
Source: Windermere/Hayden, LLC #16-6546 Report a problem | ||
| 7/16/2016 | Pending sale | $216,900$139/sqft |
Source: Windermere/Hayden, LLC #16-6546 Report a problem | ||
| 7/6/2016 | Price change | $216,900-1.4%$139/sqft |
Source: Windermere/Hayden, LLC #16-6546 Report a problem | ||
| 6/9/2016 | Listed for sale | $219,900$141/sqft |
Source: Windermere/Hayden, LLC #16-6546 Report a problem | ||
Public tax history
| Year | Property taxes | Tax assessment |
|---|---|---|
| 2025 | $2,651 -4.4% | $440,960 -0.3% |
| 2024 | $2,773 +1.3% | $442,470 -6.6% |
| 2023 | $2,737 -11.8% | $473,707 -6.4% |
| 2022 | $3,104 -2.6% | $506,064 +57.9% |
| 2021 | $3,187 +1.2% | $320,520 +14.2% |
| 2020 | $3,150 +5% | $280,730 +12.1% |
| 2019 | $3,000 -4.8% | $250,420 +15.8% |
| 2018 | $3,150 +8% | $216,300 +12.2% |
| 2017 | $2,917 +307.3% | $192,760 +11.6% |
| 2016 | $716 -49.6% | $172,750 +2.3% |
| 2015 | $1,423 | $168,820 +15.8% |
| 2013 | $1,423 | $145,800 +2.8% |
| 2012 | -- | $141,760 -7.3% |
| 2011 | -- | $152,850 -4.3% |
| 2010 | -- | $159,690 |
Find assessor info on the county website
Monthly payment
Est. payment
Payment breakdown
Explore the cost of this home by adjusting the details. Changes won't be saved.Climate risks
Neighborhood: 83854
- $472,0004 bd3 ba1k sqft2643 N Partridge, Post Falls, ID 83854Off Market
- $464,8003 bd2 ba1.3k sqft2623 N Partridge Loop, Post Falls, ID 83854Off Market
- $500,9004 bd3 ba2k sqft2643 N Partridge Loop, Post Falls, ID 83854Off Market
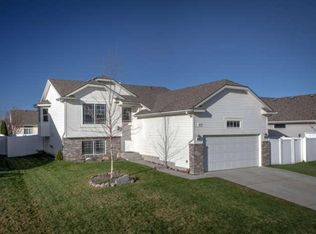
- $430,9003 bd2 ba1.2k sqft2465 N Partridge Loop, Post Falls, ID 83854Off Market
Similar homes
- $455,0003 bd2 ba1.2k sqft2570 N Sparrow Loop, Post Falls, ID 83854For Sale
 MLS ID #26-7335, Jennifer Ivey, Tomlinson Sotheby's International Realty (Idaho). Coeur d'Alene MLS
 - $587,5004 bd3 ba2.1k sqft2411 N Mackenzie Dr, Post Falls, ID 83854For Sale
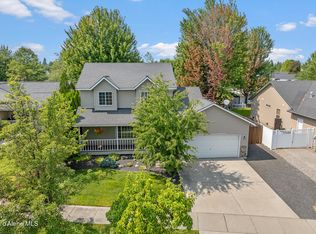 MLS ID #26-8412, Danielle Kuntz, CENTURY 21 Beutler & Associates. Coeur d'Alene MLS
 - $480,0004 bd3 ba2.1k sqft842 N Doryport Ct, Post Falls, ID 83854For Sale
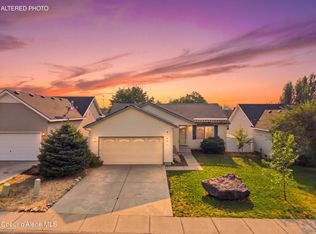 MLS ID #26-8288, Cody Spencer, eXp Realty. Coeur d'Alene MLS
 - $547,0003 bd2 ba1.8k sqft1596 N Minam Loop, Post Falls, ID 83854For Sale
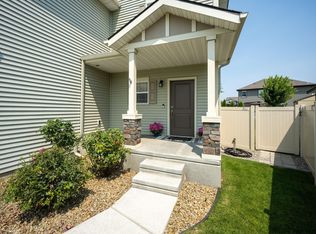
 MLS ID #20261938, Charlene Matheson, KELLER WILLIAMS REALTY. SELMLS
 - $515,0003 bd2 ba1.6k sqft3606 N Blaze Loop, Post Falls, ID 83854New ConstructionMLS ID #20261976, Nedra Kanavel, REAL BROKER LLC. SELMLS
