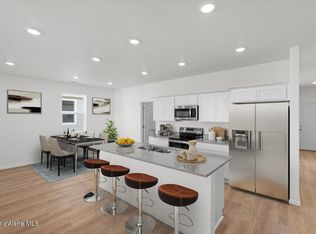
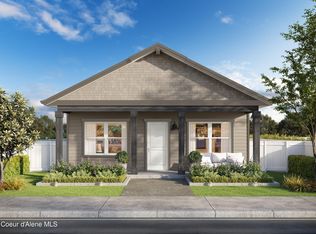
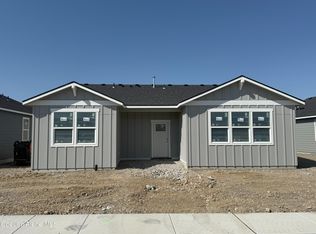
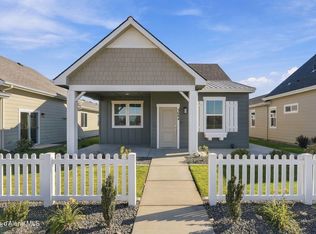
Upgraded beyond new construction, this Cottonwood plan by Architerra Homes offers single-level living, an open floor plan, and over $60,000 in post-closing improvements. Many updates are ADA compliant making this a wonderful home to age in place. Features include 3 bedrooms, 2 bathrooms, a island kitchen with quartz countertops and undermount sinks, 9-foot ceilings, and excellent natural light throughout. The fully fenced backyard, charming covered front porch, exterior patio, shed, and garage with extra off-alley parking provide both functionality and outdoor enjoyment. Notable upgrades include Luxe window shades, granite window sills, Kohler shower systems, garage lighting + paint + Rhino floor coating, handrails, and more. Complete rain gutters, forced-air gas heat, and central air conditioning add to the home's comfort and efficiency. Conveniently located just one block from multiple community parks this is an incredible home with easy access and livability.
Active
Price cut: $20K (8/13)
$479,900
5163 E Norma Ave, Post Falls, ID 83854
3beds
2baths
1,382sqft
Single Family Residence
Built in 2025
5,662 Square Feet Lot
$479,600 Zestimate®
$347/sqft
$-- HOA
What's special
Complete rain guttersOpen floor planSingle-level livingCharming covered front porchForced-air gas heatKohler shower systemsCentral air conditioning
- 119 days
- 140
- 12
Zillow last checked:
Listing updated:
Listed by:
Casey F Price 425-446-1892,
Windermere/Coeur d'Alene Realty Inc
Source: Coeur d'Alene MLS,MLS#: 26-6548
Facts & features
Interior
Bedrooms & bathrooms
- Bedrooms: 3
- Bathrooms: 2
- Main level bathrooms: 2
- Main level bedrooms: 3
Heating
- Electric, Forced Air, Heat Pump, Furnace
Appliances
- Included: Refrigerator, Microwave, Disposal, Dishwasher, Cooktop
- Laundry: Washer Hookup
Features
- High Speed Internet
- Flooring: Carpet, LVP
- Basement: None
- Has fireplace: No
- Common walls with other units/homes: No Common Walls
Interior area
- Total structure area: 1,382
- Total interior livable area: 1,382 sqft
Property
Parking
- Parking features: Garage - Attached
- Has attached garage: Yes
Features
- Exterior features: Lawn
- Has view: Yes
- View description: None
Lot
- Size: 5,662 Square Feet
- Features: Level
Details
- Additional structures: Shed(s)
- Parcel number: PL9080560070
- Zoning: RES
Construction
Type & style
- Home type: SingleFamily
- Property subtype: Single Family Residence
Materials
- Fiber Cement, Frame
- Foundation: Concrete Perimeter
- Roof: Composition
Condition
- Year built: 2025
Utilities & green energy
- Sewer: Public Sewer
- Water: Public
- Utilities for property: Cable Available
Community & HOA
Community
- Subdivision: The Parkllyn Est
HOA
- Has HOA: Yes
- Services included: Maintenance Grounds
- HOA name: The Parkllyn
Location
- Region: Post Falls
Financial & listing details
- Price per square foot: $347/sqft
- Annual tax amount: $930
- Date on market: 6/24/2026
- Road surface type: Paved
Estimated market value
$479,600
$456,000 - $504,000
$2,368/mo
Price history
| Date | Event | Price |
|---|---|---|
| 8/13/2026 | Price change | $479,900-4%$347/sqft |
Source:  Coeur d'Alene MLS #26-6548 Report a problem Coeur d'Alene MLS #26-6548 Report a problem | ||
| 6/24/2026 | Listed for sale | $499,900$362/sqft |
Source: Coeur d'Alene MLS #26-6548 Report a problem | ||
Public tax history
Tax history is unavailable.
Monthly payment
Est. payment
Payment breakdown
Explore the cost of this home by adjusting the details. Changes won't be saved.Climate risks
Neighborhood: 83854

Similar homes
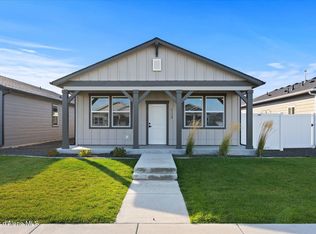
- $465,0003 bd2 ba1.2k sqft5138 E Norma Ave, Post Falls, ID 83854For Sale
 MLS ID #26-10322, Brett Sherwood, eXp Realty. Coeur d'Alene MLS
 - $474,0003 bd2 ba1.3k sqft5150 E Antares Ln, Post Falls, ID 83854For Sale
 MLS ID #26-7685, Julie Gordon, Coldwell Banker Schneidmiller Realty. Coeur d'Alene MLS
 - $470,5003 bd2 ba1.3k sqft5344 E Aquila Ave, Post Falls, ID 83854New Construction
 Coeur d'Alene MLS
 - $497,0002 bd2 ba1.3k sqft3684 N Heaton St, Post Falls, ID 83854For Sale
 MLS ID #26-10339, Ian Swanstrom, Coldwell Banker Schneidmiller Realty. Coeur d'Alene MLS
