UNDER CONSTRUCTION! The Timberline offers 2,211 square feet of thoughtfully designed living space with 4 bedrooms, a den, 3 bathrooms, and a spacious 3-car garage. The main level features an open-concept layout with a welcoming great room, dining area, and kitchen, creating an ideal space for everyday living and entertaining. Upstairs, the generous primary suite offers an oversized walk-in closet, a second closet, and a private bathroom with a soaking tub and dual vanity. Three additional bedrooms provide plenty of space and flexibility, while the den offers the perfect option for a home office, guest space, or hobby room. With a versatile floor plan, ample storage, and room for everyone, the Timberline combines comfort and functionality in a home designed to fit a variety of lifestyles. Stock photos, Expected completion Spring 2027.
Active
$569,990
6479 N Suncrest Ln, Rathdrum, ID 83858
4beds
3baths
2,211sqft
Single Family Residence
Built in 2027
10,454 Square Feet Lot
$-- Zestimate®
$258/sqft
$-- HOA
What's special
Versatile floor planOpen-concept layoutDining areaWelcoming great roomAmple storageGenerous primary suiteOversized walk-in closet
- 1 day
- 319
- 49
Zillow last checked:
Listing updated:
Listed by:
Heidi Powell 208-596-0180,
New Home Star Idaho
Source: Coeur d'Alene MLS,MLS#: 26-10830
Facts & features
Interior
Bedrooms & bathrooms
- Bedrooms: 4
- Bathrooms: 3
- Main level bathrooms: 1
Heating
- Natural Gas, Fireplace(s), Forced Air, Furnace
Cooling
- Central Air
Appliances
- Included: Gas Range, Gas Water Heater, Microwave, Dishwasher
- Laundry: Electric Dryer Hookup, Washer Hookup
Features
- Fireplace
- Flooring: Laminate, Carpet
- Basement: Crawl Space
- Has fireplace: Yes
- Fireplace features: Gas
- Common walls with other units/homes: No Common Walls
Interior area
- Total structure area: 2,211
- Total interior livable area: 2,211 sqft
Property
Parking
- Parking features: Garage - Attached
- Has attached garage: Yes
Features
- Patio & porch: Covered Patio
- Exterior features: Lighting, Rain Gutters, Lawn
- Fencing: None
- Has view: Yes
- View description: Mountain(s), Neighborhood
Lot
- Size: 10,454 Square Feet
- Features: Sprinklers In Front, Landscaped
Details
- Parcel number: RM1620040010
- Zoning: RES
Construction
Type & style
- Home type: SingleFamily
- Property subtype: Single Family Residence
Materials
- Lap Siding, Frame
- Foundation: Concrete Perimeter
- Roof: Composition
Condition
- Year built: 2027
Utilities & green energy
- Sewer: Public Sewer
- Water: Public
- Utilities for property: Cable Available
Community & HOA
Community
- Features: Sidewalks
- Subdivision: Solara Subdivision
HOA
- Has HOA: Yes
Location
- Region: Rathdrum
Financial & listing details
- Price per square foot: $258/sqft
- Annual tax amount: $385
- Date on market: 11/8/2026
- Road surface type: Paved
Estimated market value
Not available
Estimated sales range
Not available
Not available
Price history
| Date | Event | Price |
|---|---|---|
| 11/8/2026 | Listed for sale | $569,990$258/sqft |
Source:  Coeur d'Alene MLS #26-10830 Report a problem | ||
Public tax history
Tax history is unavailable.
Monthly payment
Est. payment
Payment breakdown
Explore the cost of this home by adjusting the details. Changes won't be saved.Climate risks
Neighborhood: 83858
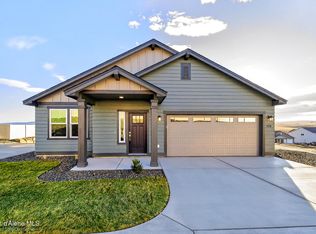

Similar homes
- $584,9904 bd3 ba2.2k sqft6317 W Nagel Rd, Rathdrum, ID 83858For Sale
 MLS ID #26-10690, Heidi Powell, New Home Star Idaho. Coeur d'Alene MLS
- $564,9904 bd2 ba1.9k sqft6417 N Suncrest Ln, Rathdrum, ID 83858For Sale
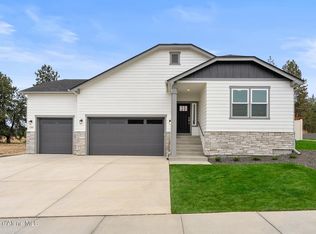 MLS ID #26-10701, Heidi Powell, New Home Star Idaho. Coeur d'Alene MLS
- $534,9904 bd2 ba1.9k sqft6441 N Suncrest Ln, Rathdrum, ID 83858For Sale
 MLS ID #26-10696, Heidi Powell, New Home Star Idaho. Coeur d'Alene MLS
- $579,0005 bd3 ba2.2k sqft12886 N Gondola St, Rathdrum, ID 83858For Sale
 MLS ID #26-10177, Rob Sherar, Coldwell Banker Schneidmiller Realty. Coeur d'Alene MLS
- $464,9003 bd2 ba1.5k sqft14364 N Cascade St, Rathdrum, ID 83858For Sale
 MLS ID #20262568, Logan Knight, RE/MAX CENTENNIAL. SELMLS
