Welcome to 11769 N Banford Lane, where nearly-new living meets room to settle in and make yourself at home. Located on a cul-de-sac in Rathdrum's desirable Brookshire South neighborhood, this beautifully maintained, 2-year-old multilevel home offers 4 bedrooms, an office with a walk-in closet that could serve as a 5th bedroom, 3 full bathrooms, and 2,211 sq ft. The kitchen features quartz countertops, a spacious pantry, and plenty of room to everyone. Outside, the generous .27-acre lot offers space to enjoy North Idaho's seasons, while a lighted pergola covers the back patio, perfect for summer dinners, barbecues, and evenings with friends. No homes are currently located directly behind the property, adding to the open feel. Located in the Lakeland School District and just minutes from Majestic Park, shopping, dining, and everything Rathdrum has to offer.
Active
$585,000
11769 N Banford Ln, Rathdrum, ID 83858
4beds
3baths
2,211sqft
Single Family Residence
Built in 2024
0.27 Acres Lot
$-- Zestimate®
$265/sqft
$-- HOA
What's special
Located on a cul-de-sacSpacious pantryKitchen features quartz countertops
- 40 days
- 501
- 43
Zillow last checked:
Listing updated:
Listed by:
Allison Knoll 208-620-6107,
Windermere/Coeur d'Alene Realty Inc
Source: Coeur d'Alene MLS,MLS#: 26-9854
Facts & features
Interior
Bedrooms & bathrooms
- Bedrooms: 4
- Bathrooms: 3
- Main level bathrooms: 1
Heating
- Natural Gas, Forced Air, Furnace
Cooling
- Central Air
Appliances
- Included: Gas Range, Electric Dryer, Washer, Refrigerator, Microwave, Disposal, Dishwasher
- Laundry: Electric Dryer Hookup, Washer Hookup
Features
- Fireplace, High Speed Internet
- Flooring: Vinyl, Carpet, LVP
- Basement: Crawl Space
- Has fireplace: Yes
- Fireplace features: Gas
- Common walls with other units/homes: No Common Walls
Interior area
- Total structure area: 2,211
- Total interior livable area: 2,211 sqft
Property
Parking
- Parking features: Garage - Attached
- Has attached garage: Yes
Features
- Patio & porch: Covered Porch, Patio
- Exterior features: Lighting, Rain Gutters, Lawn
- Fencing: Back Yard
- Has view: Yes
- View description: Mountain(s), Territorial, Neighborhood
Lot
- Size: 0.27 Acres
- Features: Cul-De-Sac
Details
- Additional structures: Shed(s), Pergola
- Parcel number: RL7830090070
- Zoning: RES
Construction
Type & style
- Home type: SingleFamily
- Property subtype: Single Family Residence
Materials
- Lap Siding, Frame
- Foundation: Concrete Perimeter
- Roof: Composition
Condition
- Year built: 2024
Utilities & green energy
- Sewer: Public Sewer
- Water: Community System
- Utilities for property: Cable Available, DSL Available
Community & HOA
Community
- Features: Sidewalks, Curbs
- Subdivision: Brookshire South
HOA
- Has HOA: Yes
- HOA name: Brookshire
Location
- Region: Rathdrum
Financial & listing details
- Price per square foot: $265/sqft
- Tax assessed value: $496,680
- Annual tax amount: $1,909
- Date on market: 10/1/2026
- Road surface type: Paved
Estimated market value
Not available
Estimated sales range
Not available
Not available
Price history
| Date | Event | Price |
|---|---|---|
| 10/1/2026 | Listed for sale | $585,000+15.9%$265/sqft |
Source:  Coeur d'Alene MLS #26-9854 Report a problem | ||
| 7/31/2024 | Sold | -- |
Source: Coeur d'Alene MLS #24-2054 Report a problem | ||
| 3/26/2024 | Pending sale | $504,885-2.5%$228/sqft |
Source: Coeur d'Alene MLS #24-2054 Report a problem | ||
| 3/17/2024 | Listed for sale | $517,990$234/sqft |
Source: Coeur d'Alene MLS #24-2054 Report a problem | ||
| 3/14/2024 | Listing removed | -- |
Source: Coeur d'Alene MLS #24-1099 Report a problem | ||
| 2/13/2024 | Listed for sale | $517,990$234/sqft |
Source: Coeur d'Alene MLS #24-1099 Report a problem | ||
Public tax history
| Year | Property taxes | Tax assessment |
|---|---|---|
| 2025 | $1,909 +99.8% | $371,680 +132.3% |
| 2024 | $956 | $160,000 |
Find assessor info on the county website
Monthly payment
Est. payment
Payment breakdown
Explore the cost of this home by adjusting the details. Changes won't be saved.Climate risks
Neighborhood: 83858
Similar homes
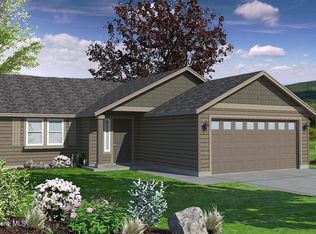
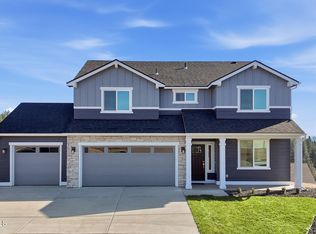
- $569,9904 bd3 ba2.2k sqft6479 N Suncrest Ln, Rathdrum, ID 83858For Sale
 MLS ID #26-10830, Heidi Powell, New Home Star Idaho. Coeur d'Alene MLS
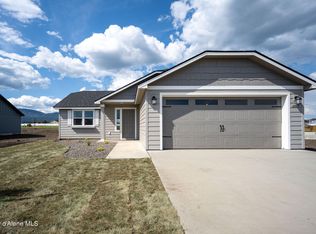
- $584,9904 bd3 ba2.2k sqft6317 W Nagel Rd, Rathdrum, ID 83858For Sale
 MLS ID #26-10690, Heidi Powell, New Home Star Idaho. Coeur d'Alene MLS
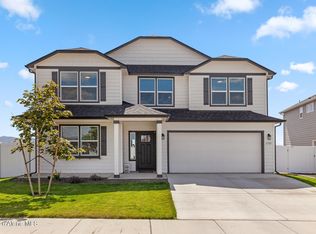
- $579,0005 bd3 ba2.2k sqft12886 N Gondola St, Rathdrum, ID 83858For Sale
 MLS ID #26-10177, Rob Sherar, Coldwell Banker Schneidmiller Realty. Coeur d'Alene MLS
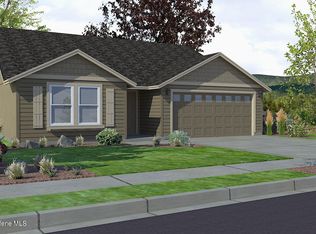
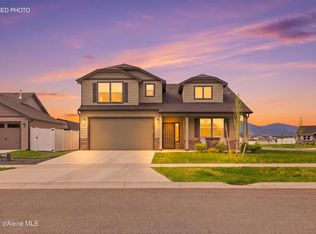
- $589,0003 bd2 ba2.2k sqft6103 Ballentree Ln, Rathdrum, ID 83858For Sale
 MLS ID #26-4871, Angela King, eXp Realty. Coeur d'Alene MLS
- $464,9003 bd2 ba1.5k sqft14364 N Cascade St, Rathdrum, ID 83858For Sale
 MLS ID #20262568, Logan Knight, RE/MAX CENTENNIAL. SELMLS
