
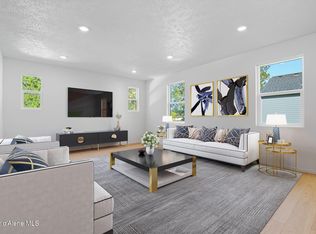
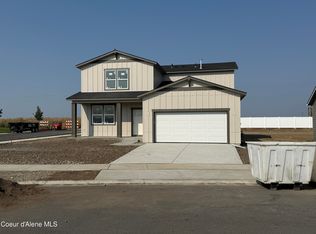
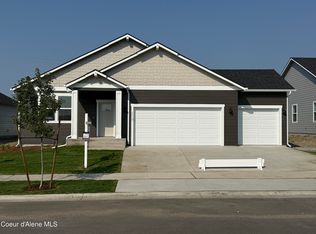
Experience exceptional comfort and modern design in this Phoenix Plan Debut Collection home, featuring a 3-car garage and a spacious layout ideal for everyday living. The main floor includes a bedroom and full bath, perfect for guests or multi-generational living. Upstairs, a large loft offers a flexible second living area. The kitchen showcases quartz countertops, stainless steel appliances, and laminate flooring in all wet areas. Situated on a large, fully fenced and landscaped homesite, this property provides privacy with no rear neighbors and beautiful mountain views. Located within walking distance to schools, parks, and local amenities, this home delivers convenience and comfort in an unbeatable setting.
Active
Price cut: $5K (9/30)
$634,900
3261 N Corvus St, Post Falls, ID 83854
4beds
3baths
2,430sqft
Single Family Residence
Built in 2025
7,405 Square Feet Lot
$633,700 Zestimate®
$261/sqft
$-- HOA
What's special
Beautiful mountain viewsStainless steel appliances
- 69 days
- 406
- 28
Zillow last checked:
Listing updated:
Listed by:
Cody Beierle 406-529-1256,
eXp Realty
Source: Coeur d'Alene MLS,MLS#: 26-7795
Facts & features
Interior
Bedrooms & bathrooms
- Bedrooms: 4
- Bathrooms: 3
- Main level bathrooms: 1
- Main level bedrooms: 1
Heating
- Natural Gas, Forced Air, Furnace
Appliances
- Included: Gas Water Heater, Refrigerator, Microwave, Dishwasher
- Laundry: Washer Hookup
Features
- Smart Thermostat
- Flooring: Carpet, LVP
- Has basement: No
- Has fireplace: No
- Common walls with other units/homes: No Common Walls
Interior area
- Total structure area: 2,430
- Total interior livable area: 2,430 sqft
Video & virtual tour
Property
Parking
- Parking features: Garage - Attached
- Has attached garage: Yes
Features
- Exterior features: Rain Gutters, Lawn
- Has view: Yes
- View description: Mountain(s), Territorial
Lot
- Size: 7,405 Square Feet
- Features: Level
Details
- Additional structures: Shed(s)
- Parcel number: PL9080610010
- Zoning: R-1
Construction
Type & style
- Home type: SingleFamily
- Property subtype: Single Family Residence
Materials
- Fiber Cement, Frame
- Foundation: Concrete Perimeter
- Roof: Composition
Condition
- Year built: 2025
Utilities & green energy
- Sewer: Public Sewer
- Water: Public
- Utilities for property: Cable Available
Community & HOA
Community
- Subdivision: The Parkllyn Est
HOA
- Has HOA: Yes
Location
- Region: Post Falls
Financial & listing details
- Price per square foot: $261/sqft
- Tax assessed value: $165,000
- Annual tax amount: $959
- Date on market: 7/30/2026
Estimated market value
$633,700
$602,000 - $665,000
$3,064/mo
Price history
| Date | Event | Price |
|---|---|---|
| 9/30/2026 | Price change | $634,900-0.8%$261/sqft |
Source:  Coeur d'Alene MLS #26-7795 Report a problem Coeur d'Alene MLS #26-7795 Report a problem | ||
| 8/30/2026 | Price change | $639,900-2.3%$263/sqft |
Source: Coeur d'Alene MLS #26-7795 Report a problem | ||
| 8/17/2026 | Price change | $655,000-2.2%$270/sqft |
Source: eXp Realty #26-7795 Report a problem | ||
| 8/4/2026 | Price change | $669,900-1.5%$276/sqft |
Source: Coeur d'Alene MLS #26-7795 Report a problem | ||
| 7/30/2026 | Listed for sale | $679,900+13.3%$280/sqft |
Source: Coeur d'Alene MLS #26-7795 Report a problem | ||
| 12/1/2025 | Sold | -- |
Source: Coeur d'Alene MLS #25-8422 Report a problem | ||
| 8/24/2025 | Pending sale | $599,900$247/sqft |
Source: Coeur d'Alene MLS #25-8422 Report a problem | ||
| 8/14/2025 | Listed for sale | $599,900$247/sqft |
Source: Coeur d'Alene MLS #25-8422 Report a problem | ||
Public tax history
| Year | Property taxes | Tax assessment |
|---|---|---|
| 2025 | $959 | $165,000 |
Find assessor info on the county website
Monthly payment
Est. payment
Payment breakdown
Explore the cost of this home by adjusting the details. Changes won't be saved.Climate risks
Neighborhood: 83854
Similar homes
- $609,9003 bd2 ba1.7k sqft4634 E Corsac Fox Ave, Post Falls, ID 83854For Sale
 MLS ID #26-9834, Darla Caldwell, Windermere/Coeur d'Alene Realty Inc. Coeur d'Alene MLS
 - $602,1004 bd2 ba2.1k sqft4508 E Rare Fox Ave, Post Falls, ID 83854For Sale
 MLS ID #26-9183, Amy Stone, CENTURY 21 Beutler & Associates. Coeur d'Alene MLS
 - $565,0003 bd2 ba1.8k sqft4831 E Dorado Ave, Post Falls, ID 83854For Sale
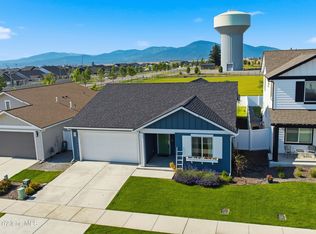 MLS ID #26-7651, Travis Rawlings, Veritas Realty. Coeur d'Alene MLS
 - $799,0004 bd3 ba3.1k sqft3925 N Shelburne Loop, Post Falls, ID 83854For Sale
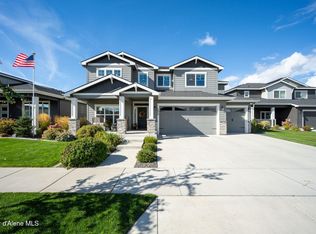 MLS ID #26-9893, Daniel Hummer, Windermere/Coeur d'Alene Realty Inc. Coeur d'Alene MLS
