Beautifully maintained 4-bedroom, 2-bath home in desirable Balser Estates featuring approximately 2,259 sq. ft. and a spacious 3-car garage. The home features granite countertops, stainless steel appliances, a new dishwasher installed in 2026, kitchen island, gas range, and a gas fireplace with stone surround and a spacious walk in closet. The furnace and A/C have been updated within the last two years. Step outside to a beautifully landscaped, fully fenced backyard with a covered patio, gazebo, front and rear sprinklers, large storage shed, and an included hot tub. Conveniently located near parks, schools, shopping, and recreation. Don't miss this Hayden home!
Active
Price cut: $26K (10/14)
$699,000
3302 W Magistrate Loop, Hayden Lake, ID 83835
4beds
2baths
2,259sqft
Single Family Residence
Built in 2014
9,147 Square Feet Lot
$690,900 Zestimate®
$309/sqft
$-- HOA
What's special
Included hot tubLarge storage shedFront and rear sprinklersKitchen islandStainless steel appliancesCovered patioGranite countertops
- 15 days
- 698
- 48
Likely to sell faster than
Zillow last checked:
Listing updated:
Listed by:
Bobby Grimes 208-518-7061,
REAL BROKER LLC
Source: Coeur d'Alene MLS,MLS#: 26-9920
Facts & features
Interior
Bedrooms & bathrooms
- Bedrooms: 4
- Bathrooms: 2
- Main level bathrooms: 2
- Main level bedrooms: 3
Heating
- Natural Gas, Fireplace(s), Forced Air, Furnace
Appliances
- Included: Gas Water Heater, Microwave, Disposal, Dishwasher
- Laundry: Washer Hookup
Features
- Smart Thermostat
- Flooring: Tile, Laminate, Carpet
- Has basement: No
- Has fireplace: Yes
- Common walls with other units/homes: No Common Walls
Interior area
- Total structure area: 2,259
- Total interior livable area: 2,259 sqft
Video & virtual tour
Property
Parking
- Parking features: Garage - Attached
- Has attached garage: Yes
Features
- Exterior features: Lighting, Rain Gutters, Lawn
- Has spa: Yes
- Spa features: Spa/Hot Tub
- Has view: Yes
- View description: Mountain(s), Territorial
Lot
- Size: 9,147 Square Feet
- Features: Open Lot, Level
Details
- Additional structures: Shed(s)
- Parcel number: H09100040060
- Zoning: RES
Construction
Type & style
- Home type: SingleFamily
- Property subtype: Single Family Residence
Materials
- Fiber Cement, Frame
- Foundation: Concrete Perimeter
- Roof: Composition
Condition
- Year built: 2014
Utilities & green energy
- Sewer: Public Sewer
- Water: Public
- Utilities for property: Cable Available
Community & HOA
Community
- Subdivision: Balser Est
HOA
- Has HOA: Yes
Location
- Region: Hayden Lake
Financial & listing details
- Price per square foot: $309/sqft
- Tax assessed value: $649,920
- Annual tax amount: $2,200
- Date on market: 10/2/2026
- Road surface type: Paved
Estimated market value
$690,900
$656,000 - $725,000
$3,101/mo
Price history
| Date | Event | Price |
|---|---|---|
| 10/14/2026 | Price change | $699,000-3.6%$309/sqft |
Source:  Coeur d'Alene MLS #26-9920 Report a problem Coeur d'Alene MLS #26-9920 Report a problem | ||
| 10/2/2026 | Listed for sale | $725,000+3.6%$321/sqft |
Source: Coeur d'Alene MLS #26-9920 Report a problem | ||
| 7/6/2022 | Pending sale | $699,800$310/sqft |
Source: Coeur d'Alene MLS #22-4890 Report a problem | ||
| 6/30/2022 | Price change | $699,8000%$310/sqft |
Source: Coeur d'Alene MLS #22-4890 Report a problem | ||
| 6/15/2022 | Price change | $699,900-6.7%$310/sqft |
Source: Coeur d'Alene MLS #22-4890 Report a problem | ||
| 6/2/2022 | Listed for sale | $749,900$332/sqft |
Source: Coeur d'Alene MLS #22-4890 Report a problem | ||
| 5/30/2018 | Sold | -- |
Source: Agent Provided Report a problem | ||
Public tax history
| Year | Property taxes | Tax assessment |
|---|---|---|
| 2025 | $2,200 +6.5% | $524,920 +4.7% |
| 2024 | $2,067 +7.1% | $501,210 -4.3% |
| 2023 | $1,929 -23.9% | $523,521 -11.8% |
| 2022 | $2,536 -2.1% | $593,230 +22% |
| 2021 | $2,590 +2.1% | $486,062 +13.8% |
| 2020 | $2,538 -23.7% | $427,196 +8.4% |
| 2019 | $3,326 +31.1% | $394,224 +13.3% |
| 2018 | $2,538 -20.9% | $348,010 +11.3% |
| 2017 | $3,206 +2.9% | $312,750 +7.2% |
| 2016 | $3,117 +4.7% | $291,820 +7.5% |
| 2015 | $2,976 | $271,530 +637.9% |
| 2013 | $2,976 | $36,800 +15% |
| 2012 | -- | $32,000 -9.3% |
| 2011 | -- | $35,280 -20% |
| 2010 | -- | $44,100 |
Find assessor info on the county website
Monthly payment
Est. payment
Payment breakdown
Explore the cost of this home by adjusting the details. Changes won't be saved.Climate risks
Neighborhood: 83835
- $720,4004 bd3 ba2.5k sqft3312 Magistrate Loop, Hayden, ID 83835Off Market
- $667,3005 bd3 ba2.5k sqft3312 W Magistrate Loop, Hayden Lake, ID 83835Off Market
- $720,4004 bd3 ba2.5k sqft3312 Magistrate, Hayden, ID 83835Off Market
- $986,4003 bd3 ba2.7k sqft3296 W Magistrate Loop, Hayden Lake, ID 83835Off Market
Similar homes
- $619,0005 bd3 ba2.3k sqft2729 W Porthill Ct, Hayden Lake, ID 83835For Sale
 MLS ID #26-10253, Jillian Griffith, RMG Real Estate. Coeur d'Alene MLS
 - $759,0003 bd3 ba2k sqft3332 W Magistrate Loop, Hayden Lake, ID 83835For Sale
 MLS ID #26-8961, Danielle Kuntz, CENTURY 21 Beutler & Associates. Coeur d'Alene MLS
 - $615,0004 bd3 ba2.6k sqft9311 N Justice Way, Hayden Lake, ID 83835For Sale
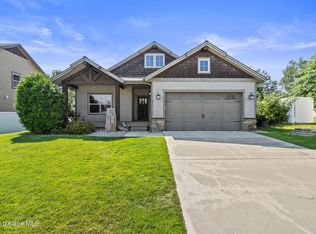 MLS ID #26-7807, Kevin Rodland, Northwest Realty Group. Coeur d'Alene MLS
 - $765,0005 bd3 ba2.5k sqft1525 W Miles Ave, Hayden Lake, ID 83835For Sale
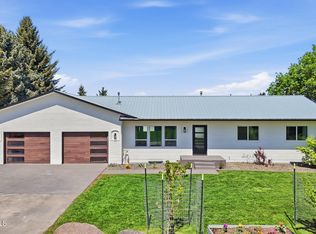 MLS ID #26-9275, Chelsey Graves, Avalon 24 Real Estate. Coeur d'Alene MLS
