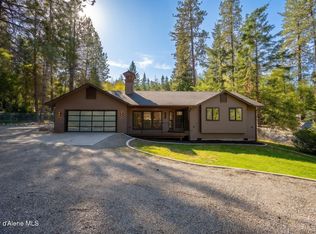
This 3-bedroom, 2-bath home offers 1,661 sq. ft. on a 0.20-acre lot in Hayden's Castlewood neighborhood. Thoughtful updates include flooring in the kitchen, dining area, front bedroom and guest bathroom, along with updated carpet in the living room, hallways, guest bedroom and primary bedroom. Refreshed paint, lighting, ceiling fans and window shades in select rooms add to the improvements. The kitchen features under-counter lighting and updated appliances, including a dishwasher, stove, microwave and garbage disposal. A tankless water heater, whole-home humidifier and replacement garage-door opener add practical convenience. Outside, refreshed front flower beds and a relandscaped backyard create inviting spaces to enjoy North Idaho's seasons. Backyard improvements include a reworked sprinkler system. Updated driveway and front porch railings complete the exterior improvements. See the features and improvements sheet for additional seller-reported updates. Nearby Hayden Lake offers opportunities for boating, kayaking and paddleboarding, while Honeysuckle Beach, approximately 1.2 miles away by road, provides public access for swimming and time along the shore. Nearby golf courses add another way to enjoy the outdoors, bringing lake days and time on the greens close to home.
Active
$619,000
9271 N Castle Way, Hayden Lake, ID 83835
3beds
2baths
1,661sqft
Single Family Residence
Built in 2000
8,712 Square Feet Lot
$-- Zestimate®
$373/sqft
$-- HOA
What's special
Front porch railingsTankless water heaterRefreshed front flower bedsUpdated drivewayWhole-home humidifier
- 1 day
- 307
- 12
Zillow last checked:
Listing updated:
Listed by:
Jamie Jenicek 208-659-8690,
Keller Williams Realty Coeur d'Alene,
Matthew Koppel 208-691-7739,
Keller Williams Realty Coeur d'Alene
Source: Coeur d'Alene MLS,MLS#: 26-10739
Facts & features
Interior
Bedrooms & bathrooms
- Bedrooms: 3
- Bathrooms: 2
- Main level bathrooms: 2
- Main level bedrooms: 3
Heating
- Natural Gas, Gas Stove, Furnace
Cooling
- Central Air
Appliances
- Included: Gas Range, Gas Water Heater, Refrigerator, Microwave, Disposal, Dishwasher
- Laundry: Washer Hookup
Features
- Fireplace, High Speed Internet
- Flooring: Laminate, Carpet
- Basement: None
- Has fireplace: Yes
- Fireplace features: Gas
- Common walls with other units/homes: No Common Walls
Interior area
- Total structure area: 1,661
- Total interior livable area: 1,661 sqft
Video & virtual tour
Property
Parking
- Parking features: Garage - Attached
- Has attached garage: Yes
Features
- Patio & porch: Deck, Porch, Covered Porch, Patio
- Exterior features: Garden, Rain Gutters, Water Feature, Lawn
- Fencing: Fenced,Back Yard
- Has view: Yes
- View description: Neighborhood
Lot
- Size: 8,712 Square Feet
- Features: Sprinklers In Rear, Sprinklers In Front, Landscaped
Details
- Additional structures: Shed(s)
- Parcel number: H11040020010
- Zoning: HAYDEN-R-1
- Other equipment: Satellite Dish
Construction
Type & style
- Home type: SingleFamily
- Property subtype: Single Family Residence
Materials
- Vinyl Siding, Frame
- Foundation: Concrete Perimeter
- Roof: Composition
Condition
- Year built: 2000
Utilities & green energy
- Sewer: Public Sewer
- Water: Public
- Utilities for property: Cable Available
Community & HOA
Community
- Features: Sidewalks
- Subdivision: Castlewood Court
HOA
- Has HOA: Yes
- Services included: Maintenance Grounds, Snow Removal
Location
- Region: Hayden Lake
Financial & listing details
- Price per square foot: $373/sqft
- Tax assessed value: $547,496
- Annual tax amount: $1,833
- Date on market: 11/3/2026
- Road surface type: Paved
Estimated market value
Not available
Estimated sales range
Not available
Not available
Price history
| Date | Event | Price |
|---|---|---|
| 11/4/2026 | Listed for sale | $619,000+0.7%$373/sqft |
Source:  Coeur d'Alene MLS #26-10739 Report a problem | ||
| 9/7/2023 | Listing removed | -- |
Source: Coeur d'Alene MLS #23-7795 Report a problem | ||
| 8/18/2023 | Listed for sale | $614,500+18.4%$370/sqft |
Source: Coeur d'Alene MLS #23-7795 Report a problem | ||
| 7/16/2021 | Listing removed | -- |
Source: Professional Realty Services Report a problem | ||
| 6/3/2021 | Pending sale | $519,000$312/sqft |
Source: Coeur d'Alene MLS #21-4893 Report a problem | ||
| 5/27/2021 | Listed for sale | $519,000$312/sqft |
Source: Coeur d'Alene MLS #21-4893 Report a problem | ||
Public tax history
| Year | Property taxes | Tax assessment |
|---|---|---|
| 2025 | $1,833 +1.9% | $422,496 +0.1% |
| 2024 | $1,800 +6.5% | $422,276 -4.9% |
| 2023 | $1,689 -21.4% | $444,057 -8.7% |
| 2022 | $2,151 +35.4% | $486,504 +47.5% |
| 2021 | $1,588 +7.7% | $329,928 +13.3% |
| 2020 | $1,475 +9.3% | $291,201 +10.9% |
| 2019 | $1,350 -8.5% | $262,500 +13.2% |
| 2018 | $1,475 +19.5% | $231,820 +9.5% |
| 2017 | $1,235 +109.3% | $211,740 +7.6% |
| 2016 | $590 +1.6% | $196,810 +4.9% |
| 2015 | $581 | $187,700 +30.3% |
| 2013 | $581 | $144,050 +7.2% |
| 2012 | -- | $134,340 -15.1% |
| 2011 | -- | $158,285 -5.4% |
| 2010 | -- | $167,370 |
Find assessor info on the county website
Monthly payment
Est. payment
Payment breakdown
Explore the cost of this home by adjusting the details. Changes won't be saved.Climate risks
Neighborhood: 83835


Similar homes
- $755,0003 bd2 ba1.9k sqft11296 N Rocking R Rd, Hayden Lake, ID 83835For Sale
 MLS ID #26-10726, Quinn Porterfield, The Experience Northwest. Coeur d'Alene MLS
- $609,9904 bd2 ba2k sqft9660 N Melrose St, Hayden Lake, ID 83835For Sale
 MLS ID #26-9875, Tara Douglas, Amplify Real Estate Services Idaho LLC. Coeur d'Alene MLS
- $639,9503 bd2 ba1.5k sqft8682 N Clarkview Pl, Hayden Lake, ID 83835For Sale
 MLS ID #26-9198, Tashina Standley, REAL BROKER LLC. Coeur d'Alene MLS
- $599,9004 bd3 ba2.2k sqft9462 N Baack St, Hayden Lake, ID 83835For Sale
 MLS ID #26-8115, Kevin Shawn Glenn, The Experience Northwest. Coeur d'Alene MLS
