Welcome to Loch Haven Hills, one of Hayden's most sought-after communities. This spacious 2,194 sq. ft. townhouse offers 3 bedrooms, 2.5 bathrooms, and a versatile floor plan designed for comfortable living. The main level features vaulted ceilings, a cozy gas fireplace, an open kitchen with stainless steel appliances, a convenient half bath, and access to a private deck surrounded by mature trees. Upstairs, you'll find a loft area ideal for a home office, reading nook, or flex space, along with a generous primary suite featuring its own private deck and a tiled walk-in shower. The finished basement provides a large family room with a gas stove, abundant storage, and a spacious laundry room. Complete with an attached 2-car garage, this home is perfectly located near Honeysuckle Beach, Hayden Lake, shopping, dining, and easy access to Coeur d'Alene. HOA dues cover water, snow removal, grounds maintenance, walking trails, two swimming pools, and tennis courts.
Active
Price cut: $18.5K (7/31)
$426,500
981 E Loch Lomond Ct, Hayden Lake, ID 83835
3beds
3baths
2,194sqft
:
Get pre-qualified$2,521/mo
Townhouse
Built in 1981
5,662 Square Feet Lot
$422,100 Zestimate®
$194/sqft
$-- HOA
What's special
Cozy gas fireplaceAbundant storageGenerous primary suiteVaulted ceilingsSpacious laundry roomTiled walk-in shower
- 62 days |
- 971 |
- 63 |
Likely to sell faster than
Zillow last checked:
Listing updated:
Listed by:
Cody Funk 208-651-9410,
Northwest Realty Group
Source: Coeur d'Alene MLS,MLS#: 26-5755
Facts & features
Interior
Bedrooms & bathrooms
- Bedrooms: 3
- Bathrooms: 3
- Main level bathrooms: 1
Heating
- Natural Gas, Fireplace(s), Cadet, Electric, Gas Stove
Appliances
- Included: Gas Water Heater, Microwave, Disposal, Dishwasher
- Laundry: Washer Hookup
Features
- Fireplace
- Flooring: Tile, Laminate, Vinyl, Carpet
- Basement: Finished
- Has fireplace: Yes
- Fireplace features: Gas Stove
- Common walls with other units/homes: 1 Common Wall
Interior area
- Total structure area: 2,194
- Total interior livable area: 2,194 sqft
Property
Parking
- Parking features: Garage - Attached
- Has attached garage: Yes
Features
- Patio & porch: Deck
- Exterior features: Lighting, Rain Gutters, Lawn
- Has view: Yes
- View description: Mountain(s), Territorial
Lot
- Size: 5,662 Square Feet
- Features: Irregular Lot, Level, Wooded, Cul-De-Sac
Details
- Parcel number: H65000039810
- Zoning: RES
Construction
Type & style
- Home type: Townhouse
- Property subtype: Townhouse
- Attached to another structure: Yes
Materials
- Frame
- Foundation: Concrete Perimeter
- Roof: Composition
Condition
- Year built: 1981
Utilities & green energy
- Sewer: Public Sewer
- Water: Public
- Utilities for property: Cable Available, DSL Available
Community & HOA
Community
- Subdivision: Loch Haven Hills
HOA
- Has HOA: Yes
Location
- Region: Hayden Lake
Financial & listing details
- Price per square foot: $194/sqft
- Tax assessed value: $397,593
- Annual tax amount: $1,930
- Date on market: 6/5/2026
- Road surface type: Paved
Estimated market value
$422,100
$401,000 - $443,000
$2,674/mo
Price history
| Date | Event | Price |
|---|---|---|
| 7/31/2026 | Price change | $426,500-4.2%$194/sqft |
Source:  Coeur d'Alene MLS #26-5755 Report a problem Coeur d'Alene MLS #26-5755 Report a problem | ||
| 6/5/2026 | Listed for sale | $445,000$203/sqft |
Source: Coeur d'Alene MLS #26-5755 Report a problem | ||
| 9/22/2017 | Sold | -- |
Source: Agent Provided Report a problem | ||
Public tax history
| Year | Property taxes | Tax assessment |
|---|---|---|
| 2025 | $1,930 +1.5% | $397,593 +0.1% |
| 2024 | $1,902 +6.9% | $397,340 |
| 2023 | $1,778 -33.3% | $397,340 -34.7% |
| 2022 | $2,668 +7.2% | $608,920 +64.5% |
| 2021 | $2,488 -1.9% | $370,221 +20.9% |
| 2020 | $2,537 +15.6% | $306,289 +6.6% |
| 2019 | $2,194 -13.5% | $287,347 +30.2% |
| 2018 | $2,537 +19.8% | $220,752 +11.2% |
| 2017 | $2,118 +216.6% | $198,556 +73.5% |
| 2016 | $669 -4.2% | $114,453 -4.4% |
| 2015 | $698 | $119,708 +19.9% |
| 2013 | $698 | $99,852 +1.1% |
| 2012 | -- | $98,792 +0.3% |
| 2011 | -- | $98,541 -17.7% |
| 2010 | -- | $119,707 |
Find assessor info on the county website
Monthly payment
Est. payment
Payment breakdown
Explore the cost of this home by adjusting the details. Changes won't be saved.Climate risks
Neighborhood: 83835
Nearby schools
GreatSchools rating
- 9/10Dalton Elementary SchoolGrades: PK-5Distance: 1.4 mi
- 9/10Canfield Middle SchoolGrades: 6-8Distance: 2 mi
- 7/10Coeur d'Alene High SchoolGrades: 9-12Distance: 2 mi
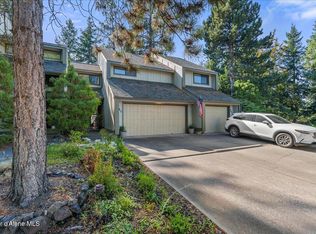
- $--3 bd3 ba2.1k sqft985 E Loch Lomond Ct, Hayden Lake, ID 83835Sold
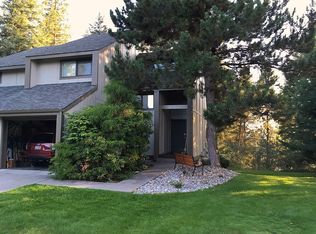
- $401,3003 bd2 ba2k sqft987 E Loch Lomond Ct, Hayden Lake, ID 83835Off Market
- $--2 bd3 ba1.4k sqft1055 E Loch Lomond Ct, Hayden Lake, ID 83835Sold

- $--2 bd2 ba1.3k sqft1057 E Loch Lomond Ct, Hayden Lake, ID 83835Sold
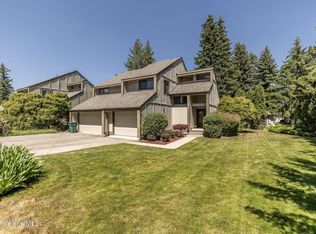
- $402,0003 bd3 ba2.4k sqft1043 E Loch Lomond Ct, Hayden Lake, ID 83835Off Market
- $489,4003 bd3 ba2.4k sqft1051 E Loch Lomond Ct, Hayden Lake, ID 83835Off Market
- $296,4002 bd2 ba1.3k sqft1053 E Loch Lomond Ct, Hayden Lake, ID 83835Off Market
- $505,6003 bd3 ba2k sqft1041 E Loch Lomond Ct, Hayden Lake, ID 83835Off Market
A local agent can set up tours, give advice and negotiate with sellers.
Similar homes
- $450,0003 bd2 ba1.2k sqft243 E Jensen Dr, Hayden Lake, ID 83835For Sale
 MLS ID #26-7572, Savannah Shearer, EXP Realty. Coeur d'Alene MLS
 - $524,9003 bd2 ba1.5k sqft8227 N Brookside Dr, Hayden Lake, ID 83835For Sale
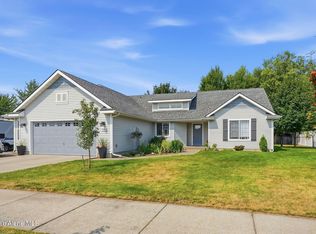 MLS ID #26-8095, Zach Wimberly, Avalon 24 Real Estate. Coeur d'Alene MLS
 - $540,0003 bd2 ba2k sqft8868 N Davis Cir, Hayden Lake, ID 83835For Sale
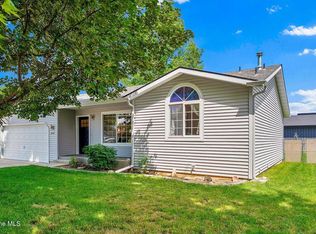 MLS ID #26-6960, Tara McDaniel, NextHome 365 Realty. Coeur d'Alene MLS
 - $502,9995 bd3 ba2.4k sqft11865 N Forest Rd, Hayden Lake, ID 83835For Sale
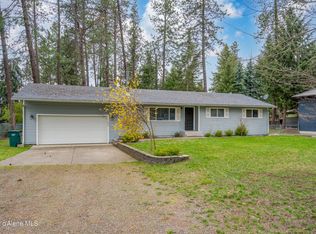 MLS ID #26-7363, Matt Garnham, Keller Williams Realty Coeur d'Alene. Coeur d'Alene MLS
 - $518,0003 bd2 ba1.6k sqft1019 W Starling Ave, Hayden Lake, ID 83835For SaleMLS ID #26-6081, Julie Gravatt Leonard, Silvercreek Realty Group, LLC. Coeur d'Alene MLS
- $563,0004 bd3 ba2.6k sqft8845 N Davis Cir, Hayden Lake, ID 83835For SaleMLS ID #26-6137, Anya Asher, John L. Scott. Coeur d'Alene MLS
- $399,0005 bd2 ba2.3k sqft1709 E Haycraft Ave, Coeur D Alene, ID 83815For SaleMLS ID #26-5707, Kristopher T. Zarek, Realty One Group Eclipse. Coeur d'Alene MLS
- $509,0003 bd2 ba1.4k sqft13338 N Westwood Dr, Hayden Lake, ID 83835For SaleMLS ID #26-6150, Zachary Froehlich, Berkshire Hathaway HomeServices Jacklin Real Estate. Coeur d'Alene MLS
- $535,0004 bd2 ba2k sqft2025 W Saint Emilion Dr, Hayden Lake, ID 83835For SaleMLS ID #26-5744, Jared Davies, Amplify Real Estate Services Idaho LLC. Coeur d'Alene MLS
- $540,0004 bd2 ba2.3k sqft468 W Helen Ave, Hayden Lake, ID 83835For SaleMLS ID #26-4133, Angela King, EXP Realty. Coeur d'Alene MLS
- $545,0003 bd3 ba1.7k sqft9091 N Piper Ct, Hayden Lake, ID 83835For SaleMLS ID #26-5239, Suzan Mascall, CENTURY 21 Beutler & Associates. Coeur d'Alene MLS
- $540,0003 bd2 ba1.6k sqft1494 W Sutherland Ct, Hayden Lake, ID 83835For SaleMLS ID #26-6760, Raniel Diaz, Realty One Group Eclipse. Coeur d'Alene MLS
- $615,0004 bd3 ba2.6k sqft8220 N Salmonberry Loop, Hayden Lake, ID 83835For SaleMLS ID #26-7834, Cambria B Henry, Epique Realty. Coeur d'Alene MLS
- $459,9003 bd2 ba1.2k sqft1704 N Trellis Ct, Post Falls, ID 83854For SaleMLS ID #26-8083, Angie Dethloff, CENTURY 21 Beutler & Associates. Coeur d'Alene MLS
- $478,0003 bd2 ba1.4k sqft1397 W Ocean Ave, Coeur D Alene, ID 83815For SaleMLS ID #26-7762, Scott J Fink, CENTURY 21 Beutler & Associates. Coeur d'Alene MLS
- $519,0003 bd2 ba1.1k sqft2459 W Warwick Ct, Hayden Lake, ID 83835For SaleMLS ID #26-5127, Cody Funk, Northwest Realty Group. Coeur d'Alene MLS
- $615,0004 bd3 ba2k sqft8814 N Torrey Ln, Hayden Lake, ID 83835For SaleMLS ID #26-5818, Joel Greiner, Windermere/Coeur d'Alene Realty Inc. Coeur d'Alene MLS
- $585,0004 bd3 ba2.5k sqft2617 W Blueberry Cir, Hayden Lake, ID 83835For SaleMLS ID #26-7028, Bonnie Martinelli, Silvercreek Realty Group, LLC. Coeur d'Alene MLS
- $444,0004 bd2 ba1.6k sqft3293 N 10th Pl, Coeur D Alene, ID 83815For SaleMLS ID #26-7139, Vince Marjes, The Agency Coeur d'Alene. Coeur d'Alene MLS
- $525,0004 bd3 ba2k sqft1934 N 7th St, Coeur D Alene, ID 83814For SaleMLS ID #26-8085, Marcello Conigliaro, Northwest Realty Group. Coeur d'Alene MLS
