Enjoy Easy Living in Liberty Lake. Have more time for fun, while the HOA mows in the summer, and removes snow in the winter. Have peace of mind, with a newer roof, siding, garage door, and gutters- all replaced in 2022/2023, and furnace that has been maintained on the guardian plan. Golf anyone? Golf cart access to the nearby golf course here. Other upgrades include oak flooring in the main living area, cozy gas fireplace, 2 primary suites (perfect for guests) 4 bedrooms, plus a bonus room, powder room and laundry on the mainfloor, daylight basement, and beautiful views from the back of the house. There is also a large greenspace next to the home for extra privacy. You'll love the flexibility of the floorplan, which is open and airy, and just waiting for your personal touches. The kitchen is equipped with a pantry, cooktop, and all you need for entertaining. Large vinyl windows off the dining room provide a serene view to the hills and twinkling city lights in the evenings. Loads of value for the price.
Active
$549,900
22923 E Eaglebend Ln, Liberty Lake, WA 99019
4beds
3baths
2,836sqft
:
Get pre-qualified$3,600/mo
Single Family Residence
Built in 1997
4,825 Square Feet Lot
$-- Zestimate®
$194/sqft
$170/mo HOA
What's special
- 20 days |
- 1,250 |
- 93 |
Likely to sell faster than
Zillow last checked:
Listing updated:
Listed by:
Dani Carpenter 509-879-2226,
Realty One Group Eclipse
Source: SMLS as distributed by MLS GRID,MLS#: 202620670
Facts & features
Interior
Bedrooms & bathrooms
- Bedrooms: 4
- Bathrooms: 3
Basement
- Level: Basement
First floor
- Level: First
- Area: 1434 Square Feet
Heating
- Natural Gas, Forced Air
Cooling
- Central Air
Appliances
- Included: Range, Dishwasher, Refrigerator, Disposal, Microwave, Washer, Dryer
Features
- Cathedral Ceiling(s)
- Flooring: Wood
- Basement: Full,Finished,Rec/Family Area,Walk-Out Access,See Remarks
- Number of fireplaces: 1
- Fireplace features: Gas
Interior area
- Total structure area: 2,836
- Total interior livable area: 2,836 sqft
Video & virtual tour
Property
Parking
- Total spaces: 2
- Parking features: Attached, Garage Door Opener
- Garage spaces: 2
Features
- Levels: One
- Has view: Yes
- View description: City, Park/Greenbelt, Territorial
Lot
- Size: 4,825 Square Feet
- Features: Views, Sprinkler - Automatic, Rolling Slope, Corner Lot, Plan Unit Dev
Details
- Parcel number: 55151.3014
Construction
Type & style
- Home type: SingleFamily
- Architectural style: Ranch
- Property subtype: Single Family Residence
Materials
- Brick Veneer, Vinyl Siding
- Roof: Composition
Condition
- New construction: No
- Year built: 1997
Community & HOA
Community
- Features: None
HOA
- Has HOA: Yes
- HOA fee: $511 quarterly
Location
- Region: Liberty Lake
Financial & listing details
- Price per square foot: $194/sqft
- Tax assessed value: $489,900
- Annual tax amount: $5,050
- Date on market: 7/9/2026
- Listing terms: FHA,VA Loan,Conventional,Cash
- Road surface type: Paved
Estimated market value
Not available
Estimated sales range
Not available
Not available
Price history
| Date | Event | Price |
|---|---|---|
| 7/9/2026 | Listed for sale | $549,900+144.4%$194/sqft |
Source:  SMLS as distributed by MLS GRID #202620670 Report a problem SMLS as distributed by MLS GRID #202620670 Report a problem | ||
| 11/4/2004 | Sold | $225,000+21%$79/sqft |
Source: Public Record Report a problem | ||
| 6/29/2001 | Sold | $186,000$66/sqft |
Source: Public Record Report a problem | ||
Public tax history
| Year | Property taxes | Tax assessment |
|---|---|---|
| 2025 | $5,050 -2.8% | $489,900 -3% |
| 2024 | $5,195 +10.2% | $505,100 -1.1% |
| 2023 | $4,715 +7.4% | $510,500 +7.2% |
| 2022 | $4,391 +6.9% | $476,100 +27.3% |
| 2021 | $4,108 +12.3% | $374,100 +22.6% |
| 2020 | $3,658 +10.5% | $305,100 +6.3% |
| 2019 | $3,311 | $287,000 +7.6% |
| 2018 | $3,311 -10.6% | $266,800 +5.3% |
| 2017 | $3,702 +7.2% | $253,300 +6.5% |
| 2016 | $3,454 +8% | $237,800 +6.1% |
| 2015 | $3,199 | $224,100 +3.6% |
| 2014 | $3,199 -0.1% | $216,300 |
| 2013 | $3,202 +3% | -- |
| 2011 | $3,110 -1.2% | -- |
| 2010 | $3,149 | -- |
| 2009 | $3,149 +1% | -- |
| 2008 | $3,117 | -- |
| 2007 | $3,117 +20.3% | $261,300 |
| 2005 | $2,591 -0.8% | -- |
| 2004 | $2,611 +2.4% | -- |
| 2003 | $2,550 | -- |
| 2002 | $2,550 | -- |
Find assessor info on the county website
Monthly payment
Est. payment
Payment breakdown
Explore the cost of this home by adjusting the details. Changes won't be saved.Climate risks
Neighborhood: 99019
Nearby schools
GreatSchools rating
- 7/10Liberty Lake Elementary SchoolGrades: 3-5Distance: 0.5 mi
- 7/10Greenacres Middle SchoolGrades: 6-8Distance: 3.4 mi
- 8/10Ridgeline High SchoolGrades: 9-12Distance: 1.7 mi
Schools provided by the listing agent
- Elementary: Liberty Lake
- Middle: Greenacres
- High: Ridgeline
- District: Central Valley
Source: SMLS as distributed by MLS GRID. This data may not be complete. We recommend contacting the local school district to confirm school assignments for this home.
- $534,5004 bd3 ba2.7k sqft22919 E Eaglebend Ln, Liberty Lake, WA 99019Off Market
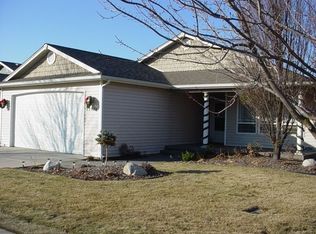
- $454,0003 bd2 ba1.3k sqft22915 E Eaglebend Ln, Liberty Lake, WA 99019Off Market
- $430,5002 bd2 ba1.5k sqft22922 E Eaglebend Ln, Liberty Lake, WA 99019Off Market

- $416,0003 bd2 ba1.2k sqft22918 E Eaglebend Ln, Liberty Lake, WA 99019Off Market

- $502,8003 bd3 ba2.8k sqft22911 E Eaglebend Ln, Liberty Lake, WA 99019Off Market
- $431,3003 bd2 ba1.5k sqft1134 N Tanglewood Ln, Liberty Lake, WA 99019Off Market
- $394,4002 bd2 ba1.2k sqft1130 N Tanglewood Ln, Liberty Lake, WA 99019Off Market
- $392,5002 bd2 ba1.3k sqft1138 N Tanglewood Ln, Liberty Lake, WA 99019Off Market
A local agent can set up tours, give advice and negotiate with sellers.
Similar homes
- $539,9004 bd3 ba2.4k sqft1224 N Stevenson Rd, Liberty Lake, WA 99019For Sale
 MLS ID #202620802, Jonathan Walker, Keller Williams Spokane - Main. SMLS as distributed by MLS GRID
 - $529,9004 bd3 ba2.3k sqft23918 E Maxwell Dr, Liberty Lake, WA 99019For Sale
 MLS ID #202618600, Steve Duvall, Kelly Right Real Estate of Spokane. SMLS as distributed by MLS GRID
 - $599,9704 bd2 ba3.2k sqft24107 E Alki Ln, Liberty Lake, WA 99019For Sale
 MLS ID #202617153, Pam Fredrick, John L Scott, Spokane Valley. SMLS as distributed by MLS GRID
 - $584,9004 bd2 ba2.8k sqft1011 S Wright Blvd, Liberty Lake, WA 99019For Sale
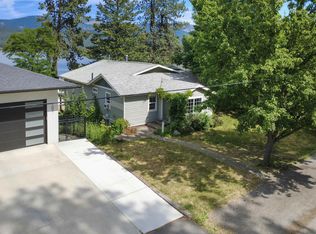 MLS ID #202619781, Alexander Chojnowski, eXp Realty, LLC Branch. SMLS as distributed by MLS GRID
 - $475,0003 bd3 ba2.7k sqft1925 N Coach Dr, Greenacres, WA 99016For SaleMLS ID #202621338, Jessica Griffiths Granly, John L Scott, Spokane Valley. SMLS as distributed by MLS GRID
- $775,0006 bd4 ba3.6k sqft1659 N Winrock St, Liberty Lake, WA 99019For SaleMLS ID #202619444, Kristopher Zarek, Realty One Group Eclipse. SMLS as distributed by MLS GRID
- $530,0004 bd3 ba2.4k sqft5207 N Rees Rd, Spokane Valley, WA 99216For SaleMLS ID #202618285, Travis Litras, John L Scott, Spokane Valley. SMLS as distributed by MLS GRID
- $525,0004 bd3 ba2.6k sqft8704 E Parkside Ln, Spokane, WA 99217For SaleMLS ID #202620936, Steven Kepler, Windermere Liberty Lake. SMLS as distributed by MLS GRID
- $495,0006 bd3 ba2.4k sqft14312 E 7th Ave, Spokane, WA 99216For SaleMLS ID #202621392, Jeffrey Williams, Windermere Valley. SMLS as distributed by MLS GRID
- $579,9505 bd2 ba3.3k sqft5405 N Powell Rd, Newman Lake, WA 99025For SaleMLS ID #202612162, Thomas Parrish, Keller Williams Spokane - Main. SMLS as distributed by MLS GRID
- $430,0003 bd3 ba1.9k sqft2211 N Houk Rd, Spokane, WA 99216For SaleMLS ID #202621776, Dena Thaut, Live Real Estate, LLC. SMLS as distributed by MLS GRID
- $675,0004 bd3 ba3k sqft9412 N Oakland Ct, Newman Lake, WA 99025For SaleMLS ID #202619871, Reanna Guerrero, Amplify Real Estate Services. SMLS as distributed by MLS GRID
- $549,9505 bd3 ba3k sqft4417 E Woodglen Rd, Mead, WA 99021For SaleMLS ID #202620756, Brad Spears, Home Sales Spokane. SMLS as distributed by MLS GRID
- $540,0004 bd3 ba1.7k sqft2504 N Stagecoach Dr, Post Falls, ID 83854For SaleMLS ID #26-6394, Robert Bond, The Experience Northwest. Coeur d'Alene MLS
- $544,0004 bd3 ba2.9k sqft5003 N Elton Ln, Spokane, WA 99217For SaleMLS ID #202616390, Cami Flaget, Realty One Group Eclipse. SMLS as distributed by MLS GRID
- $630,0006 bd3 ba3.6k sqft1925 S Timberlane Drive, Spokane Valley, WA 99037ActiveMLS ID #2546922, Karl S Kennedy. NWMLS as distributed by MLS GRID
- $625,0004 bd4 ba3.1k sqft227 E Stringham Rd, Rockford, WA 99030For SaleMLS ID #202618933, Brooklyn Connor, The Experience Northwest. SMLS as distributed by MLS GRID
- $600,0004 bd3 ba3.2k sqft5127 E Glenngrae Ln, Spokane, WA 99223For SaleMLS ID #202620812, BethAnn Long, RE/MAX Inland Empire. SMLS as distributed by MLS GRID
- $550,0004 bd2 ba2.9k sqft611 E 25th Ave, Spokane, WA 99203For SaleMLS ID #202620770, Nicole Malubay, Windermere City Group. SMLS as distributed by MLS GRID
- $525,0004 bd3 ba3.4k sqft1821 S Viewcrest Ln, Spokane, WA 99212For SaleMLS ID #202619036, Don Hay, Windermere City Group. SMLS as distributed by MLS GRID
