Rare opportunity in the highly desirable Prairie Meadows development in Post Falls! Situated on just under an acre lot, this ranch-style home offers an open-concept main floor with a spacious living room and gas fireplace. The kitchen features quartz countertops, stainless steel appliances, and a pantry. Three bedrooms and two full bathrooms are located on the main floor, including a large primary suite with a walk-in closet and private bath featuring double sinks, a soaking tub, and separate shower. Upstairs, a versatile bonus room with its own half bath can serve as a fourth bedroom, office, home theater room or hobby room. The gardener's-dream lot includes a greenhouse, garden beds and a large covered patio--perfect for summer barbecues and outdoor entertaining. The impressive 30' x 62' shop includes a half bath and a 16' x 14' overhead door large enough for even the biggest luxury motorcoach R.V.s.
Active
Price cut: $50K (9/21)
$1,050,000
2644 W Falling Star Loop, Post Falls, ID 83854
4beds
3baths
2,441sqft
Single Family Residence
Built in 2004
0.72 Acres Lot
$1,023,200 Zestimate®
$430/sqft
$-- HOA
What's special
Gas fireplaceSeparate showerGarden bedsStainless steel appliancesOpen-concept main floorLarge covered patioWalk-in closet
- 48 days
- 781
- 42
Zillow last checked:
Listing updated:
Listed by:
Trevor Windhorst 509-216-2090,
Windermere Valley/Liberty Lake
Source: Coeur d'Alene MLS,MLS#: 26-8074
Facts & features
Interior
Bedrooms & bathrooms
- Bedrooms: 4
- Bathrooms: 3
- Main level bathrooms: 2
- Main level bedrooms: 3
Heating
- Natural Gas, Fireplace(s), Forced Air, Furnace
Appliances
- Included: Gas Water Heater, Water Softener, Washer, Refrigerator, Microwave, Disposal, Dishwasher
- Laundry: Washer Hookup
Features
- Fireplace, High Speed Internet
- Flooring: Wood, Vinyl, Carpet
- Has basement: No
- Has fireplace: Yes
- Common walls with other units/homes: No Common Walls
Interior area
- Total structure area: 2,441
- Total interior livable area: 2,441 sqft
Video & virtual tour
Property
Parking
- Parking features: Garage - Attached
- Has attached garage: Yes
Features
- Exterior features: Garden, Rain Gutters, Lawn
- Has view: Yes
- View description: Mountain(s), Territorial
Lot
- Size: 0.72 Acres
- Dimensions: 31189
- Features: Open Lot, Level
- Residential vegetation: Fruit Trees
Details
- Additional structures: Workshop, Greenhouse
- Parcel number: P73570010160
- Zoning: RES
- Other equipment: Satellite Dish
Construction
Type & style
- Home type: SingleFamily
- Property subtype: Single Family Residence
Materials
- Concrete, Frame
- Foundation: Concrete Perimeter
- Roof: Composition
Condition
- Year built: 2004
- Major remodel year: 2024
Utilities & green energy
- Sewer: Public Sewer
- Water: Public
- Utilities for property: Cable Available
Community & HOA
Community
- Subdivision: Prairie Meadows
HOA
- Has HOA: Yes
- Services included: Maintenance Grounds, Snow Removal
- HOA name: Prairie Meadows
Location
- Region: Post Falls
Financial & listing details
- Price per square foot: $430/sqft
- Tax assessed value: $880,060
- Annual tax amount: $3,950
- Date on market: 8/6/2026
- Road surface type: Paved
Estimated market value
$1,023,200
$972,000 - $1.07M
$3,291/mo
Price history
| Date | Event | Price |
|---|---|---|
| 9/21/2026 | Price change | $1,050,000-4.5%$430/sqft |
Source:  Coeur d'Alene MLS #26-8074 Report a problem Coeur d'Alene MLS #26-8074 Report a problem | ||
| 8/6/2026 | Listed for sale | $1,100,000+175.1%$451/sqft |
Source: Coeur d'Alene MLS #26-8074 Report a problem | ||
| 5/8/2017 | Sold | -- |
Source: Agent Provided Report a problem | ||
| 3/17/2017 | Listed for sale | $399,900$164/sqft |
Source: Coldwell Banker Schneidmiller Realty #17-2219 Report a problem | ||
Public tax history
| Year | Property taxes | Tax assessment |
|---|---|---|
| 2025 | $3,951 +6.6% | $755,060 +10.7% |
| 2024 | $3,707 +12.4% | $681,840 -7.6% |
| 2023 | $3,297 -31.7% | $737,876 -7.3% |
| 2022 | $4,826 +10.5% | $795,579 +44.9% |
| 2021 | $4,365 +8.4% | $549,110 +12.6% |
| 2020 | $4,028 +5.1% | $487,680 +15.4% |
| 2019 | $3,835 -4.8% | $422,420 +11.6% |
| 2018 | $4,028 +24.2% | $378,540 +20.1% |
| 2017 | $3,245 +5.2% | $315,140 +9.4% |
| 2016 | $3,083 +2.2% | $288,100 +4.5% |
| 2015 | $3,018 | $275,810 +15% |
| 2013 | $3,018 | $239,770 +3.5% |
| 2012 | -- | $231,760 -7.6% |
| 2011 | -- | $250,820 -3.2% |
| 2010 | -- | $259,090 |
Find assessor info on the county website
Monthly payment
Est. payment
Payment breakdown
Explore the cost of this home by adjusting the details. Changes won't be saved.Climate risks
Neighborhood: 83854
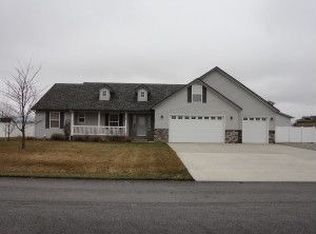
- $774,3003 bd2 ba2.3k sqft2608 W Falling Star Loop, Post Falls, ID 83854Off Market
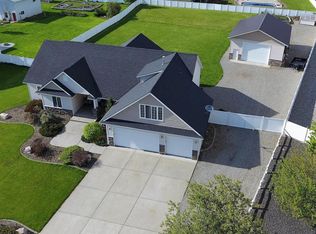
- $957,4004 bd3 ba2.5k sqft2680 W Falling Star Loop, Post Falls, ID 83854Off Market
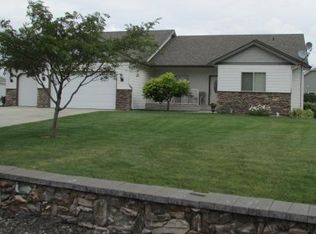
- $862,3003 bd3 ba2.9k sqft2570 W Falling Star Loop, Post Falls, ID 83854Off Market
- $832,2003 bd2 ba2k sqft2720 W Falling Star Loop, Post Falls, ID 83854Off Market
Similar homes
- $1,080,0004 bd4 ba3.1k sqft14760 W Aloysius Dr, Post Falls, ID 83854For Sale
 MLS ID #26-9485, Marcus Butler, CENTURY 21 Beutler & Associates. Coeur d'Alene MLS
 - $874,9004 bd3 ba2.3k sqft2924 N Distant Star Rd, Post Falls, ID 83854For Sale
 MLS ID #26-8752, Fred Sharp, Coldwell Banker Schneidmiller Realty. Coeur d'Alene MLS
 - $1,390,0004 bd4 ba3k sqft2763 W Hargrave Ave, Post Falls, ID 83854For Sale
 MLS ID #26-7853, Patty Muhlhauser, John L. Scott. Coeur d'Alene MLS
 - $759,0003 bd2 ba2k sqft1906 W Evening Star Rd, Post Falls, ID 83854For Sale
 MLS ID #26-6970, Kevin Cranston, Coldwell Banker Schneidmiller Realty. Coeur d'Alene MLS
