Skip main navigation
Pending
  • $1,827,000

    375 S Legend Tree Dr, Liberty Lake, WA 99019

    5beds
    4baths
    5,610sqft
    : 
    $11,132/mo
    Get pre-qualified
    Single Family Residence
    Built in 2010
    0.73 Acres Lot
    $1,804,200 Zestimate®
    $326/sqft
    $212/mo HOA

    What's special

    Gourmet kitchenExecutive officeWine roomSpa-inspired bathArtisan-crafted wood entryWalls of windowsPrivate deck
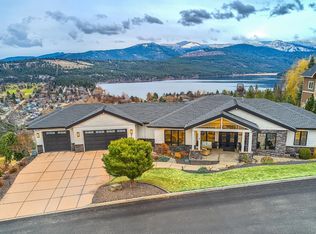
    Experience luxury living in Liberty Lake's prestigious gated Legacy Ridge community. This exceptional custom home captures BREATHTAKING panoramic VIEWS of Mica Peak, Liberty Lake, 3 golf courses, & Idaho from nearly every room. Situated on 0.73 acres, this 5-bedroom, 4-bath residence offers 5,600sqft, 750+ sqft of decks & patios, 1,100sqft of storage or flex space, & an oversized 900sqft garage with room for boats, toys, & vehicles. Soaring 14-ft cathedral ceilings, walls of windows, & an artisan-crafted wood entry create a stunning first impression. Designed for effortless living & entertaining, this home features a gourmet kitchen, executive office, luxurious primary suite with a fireplace, private deck & spa-inspired bath, wine room, & a daylight basement with a spacious family room & wet bar. Enjoy private Legacy Ridge trails, parks, & award-winning Ridgeline High School. Just minutes from Liberty Lake, golf, dining, & recreation. A rare opportunity to own one of Legacy Ridge's premiere estates.
    10 days
    |
    182
    |
    3
    |

    Zillow last checked:

    Listing updated:

    Listed by:

    Joni Hay Main:509-919-1389,

    Keller Williams Spokane - Main

    Source: SMLS as distributed by MLS GRID,MLS#: 202622425MLS Logo

      Facts & features

      Interior

      Bedrooms & bathrooms
      • Bedrooms: 5
      • Bathrooms: 4
      Basement
      • Level: Basement
      First floor
      • Level: First
      • Area: 2805 Square Feet
      Heating
      • Natural Gas, Electric, Forced Air
      Cooling
      • Central Air
      Appliances
      • Included: Water Softener, Range, Double Oven, Dishwasher, Microwave, Washer, Dryer
      Features
      • Cathedral Ceiling(s), Natural Woodwork, Hard Surface Counters
      • Flooring: Wood
      • Windows: Multi-Pane Windows
      • Basement: Full,Partially Finished,Rec/Family Area,Walk-Out Access,Workshop
      • Number of fireplaces: 2
      Interior area
      • Total structure area: 5,610
      • Total interior livable area: 5,610 sqft

      Property

      Parking
      • Total spaces: 3
      • Parking features: Attached, Garage Door Opener, Off Site
      • Garage spaces: 3
      Features
      • Levels: One
      • Has view: Yes
      • View description: City, Golf Course, Mountain(s), Territorial, Water
      • Has water view: Yes
      • Water view: Water
      Lot
      • Size: 0.73 Acres
      • Features: Views, Sprinkler - Automatic, Open Lot, Hillside, Oversized Lot, Common Grounds, Plan Unit Dev, Surveyed
      Details
      • Additional parcels included: na
      • Parcel number: 55222.1413

      Construction

      Type & style
      • Home type: SingleFamily
      • Architectural style: Ranch,Craftsman
      • Property subtype: Single Family Residence
      Materials
      • Masonite, See Remarks
      • Roof: Composition
      Condition
      • New construction: No
      • Year built: 2010

      Community & HOA

      HOA
      • Has HOA: Yes
      • HOA fee: $635 quarterly
      Location
      • Region: Liberty Lake

      Financial & listing details

      • Price per square foot: $326/sqft
      • Tax assessed value: $1,358,900
      • Annual tax amount: $13,923
      • Date on market: 8/12/2026
      • Listing terms: Conventional,Cash
      • Road surface type: Paved

        Estimated market value

        $1,804,200

        $1.71M - $1.89M

        $5,609/mo

        Price history

        DateEventPrice
        8/17/2026Pending sale$1,827,000$326/sqft
        Source: SMLS as distributed by MLS GRID #202622425 Report a problem
        7/9/2026Listed for sale$1,827,000$326/sqft
        Source: SMLS as distributed by MLS GRID #202620586 Report a problem

        Public tax history

        YearProperty taxesTax assessment
        2025$13,923 +0.9%$1,358,900 +0.7%
        2024$13,804 +13.3%$1,349,800 +1.7%
        2023$12,181 +6.3%$1,326,800 +6.1%
        2022$11,454 +14.7%$1,250,200 +29.9%
        2021$9,985 +15.4%$962,700 +32.3%
        2020$8,656 +7%$727,500 +2.8%
        2019$8,092 $707,500 +6%
        2018$8,092 -11.9%$667,400 +5.6%
        2017$9,190 +7.5%$631,900 +3.7%
        2016$8,547 -0.2%$609,400 +1%
        2015$8,563 $603,500 +10.6%
        2014$8,563 $545,700
        2013$8,563 +7%--
        2011$8,005 +341.2%--
        2010$1,814 --
        2009$1,814 +25.2%--
        2008$1,449 --
        2007$1,449 $120,000
        Find assessor info on the county website

        Monthly payment

        Est. payment

        Payment breakdown

        Explore the cost of this home by adjusting the details. Changes won't be saved.
        All calculations are estimates and provided by Zillow, Inc. for informational purposes only. Actual amounts may vary.
        HOA fees may include property taxes on listings classified as Co-Ops. Contact the listing agent and/or owner for fee details.
        See how much you could borrow to make a competitive offer.

        Climate risks

        Neighborhood: 99019

        Getting around

        1 / 100
        Car-Dependent
        7 / 100
        Somewhat Bikeable

        Nearby schools

        GreatSchools rating
        Schools provided by the listing agent
        • District: Central Valley

        Source: SMLS as distributed by MLS GRID. This data may not be complete. We recommend contacting the local school district to confirm school assignments for this home.

        A local agent can set up tours, give advice and negotiate with sellers.

        Browse local experts

        Similar homes