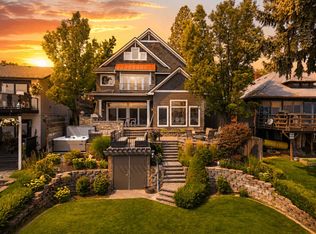
You really can have it all. This freshly remodeled Legacy Ridge rancher gives you the million dollar view of Liberty Lake and surrounding mountains, open concept living with the brighter designer tones, and a walk out lower level complete with that pool you have been dreaming of. Recent remodel includes fresh interior and exterior paint, flooring, cabinetry, appliances, holiday trim lighting, Smart Home technology on blinds, lights, security, and more. Main en suite on upper floor, second upper floor bedroom currently has built ins for office use. Lower level features include an en suite bedroom, theater room, oversized family room, large office, full bath conveniently located near pool entrance and the fourth bedroom.
Pending
$2,200,000
371 S Legend Tree Dr, Liberty Lake, WA 99019
4beds
4baths
4,474sqft
Single Family Residence
Built in 2013
0.71 Acres Lot
$-- Zestimate®
$492/sqft
$-- HOA
What's special
- 69 days
- 128
- 3
Zillow last checked:
Listing updated:
Listed by:
Susan Conner Phone:509-599-3341,
Amplify Real Estate Services
Source: SMLS as distributed by MLS GRID,MLS#: 202622663
Facts & features
Interior
Bedrooms & bathrooms
- Bedrooms: 4
- Bathrooms: 4
Basement
- Level: Basement
First floor
- Level: First
- Area: 2237 Square Feet
Heating
- Forced Air
Cooling
- Window Unit(s)
Appliances
- Included: Tankless Water Heater, Range, Gas Range, Double Oven, Dishwasher, Refrigerator, Disposal, Microwave, Washer, Dryer
Features
- Cathedral Ceiling(s), Hard Surface Counters
- Windows: Wood Frames
- Basement: Full,Finished,Daylight,Rec/Family Area,Workshop
- Number of fireplaces: 1
Interior area
- Total structure area: 4,474
- Total interior livable area: 4,474 sqft
Video & virtual tour
Property
Parking
- Total spaces: 3
- Parking features: Attached, Workshop in Garage, Garage Door Opener, Oversized
- Garage spaces: 3
Features
- Levels: One
- Stories: 1
- Has private pool: Yes
- Pool features: In Ground
- Has view: Yes
- View description: City, Mountain(s), Water
- Has water view: Yes
- Water view: Water
Lot
- Size: 0.71 Acres
- Features: Views, Sprinkler - Automatic, Plan Unit Dev
Details
- Parcel number: 55222.1412
Construction
Type & style
- Home type: SingleFamily
- Architectural style: Ranch
- Property subtype: Single Family Residence
Materials
- Stone Veneer
- Roof: Composition
Condition
- New construction: No
- Year built: 2013
Community & HOA
Community
- Features: Gated, See Remarks
- Subdivision: Legacy Ridge Phase II
HOA
- Has HOA: Yes
Location
- Region: Liberty Lake
Financial & listing details
- Price per square foot: $492/sqft
- Tax assessed value: $1,363,100
- Annual tax amount: $13,965
- Date on market: 8/14/2026
- Listing terms: Conventional,Cash
- Road surface type: Paved, Gravel
Estimated market value
Not available
Estimated sales range
Not available
Not available
Price history
| Date | Event | Price |
|---|---|---|
| 8/14/2026 | Pending sale | $2,200,000$492/sqft |
Source:  SMLS as distributed by MLS GRID #202622663 Report a problem SMLS as distributed by MLS GRID #202622663 Report a problem | ||
| 6/4/2026 | Listing removed | $2,200,000$492/sqft |
Source: SMLS as distributed by MLS GRID #202617693 Report a problem | ||
| 5/19/2026 | Listed for sale | $2,200,000$492/sqft |
Source: SMLS as distributed by MLS GRID #202617693 Report a problem | ||
| 5/18/2026 | Listing removed | $2,200,000$492/sqft |
Source: SMLS as distributed by MLS GRID #202616048 Report a problem | ||
| 4/24/2026 | Listed for sale | $2,200,000+46.7%$492/sqft |
Source: SMLS as distributed by MLS GRID #202616048 Report a problem | ||
| 5/18/2022 | Sold | $1,500,000+900.7%$335/sqft |
Source: Public Record Report a problem | ||
| 7/16/2013 | Sold | $149,900$34/sqft |
Source: SMLS as distributed by MLS GRID #201312247 Report a problem | ||
| 2/23/2013 | Listed for sale | $149,900-14.3%$34/sqft |
Source: Coldwell Banker Schneidmiller Realty #201312247 Report a problem | ||
| 12/12/2011 | Listing removed | $175,000$39/sqft |
Source: Keller Williams Realty #201118339 Report a problem | ||
| 6/12/2011 | Listed for sale | $175,000-39.7%$39/sqft |
Source: Keller Williams Realty #201118339 Report a problem | ||
| 6/12/2008 | Sold | $290,000$65/sqft |
Source: Public Record Report a problem | ||
Public tax history
| Year | Property taxes | Tax assessment |
|---|---|---|
| 2025 | $13,966 +2.9% | $1,363,100 +2.7% |
| 2024 | $13,577 +5.1% | $1,327,600 -5.7% |
| 2023 | $12,918 +34.9% | $1,407,300 +34.7% |
| 2022 | $9,575 +13.1% | $1,044,400 +30.8% |
| 2021 | $8,462 +7.5% | $798,450 +20.7% |
| 2020 | $7,875 +5.4% | $661,600 +1.3% |
| 2019 | $7,474 | $653,200 +7.9% |
| 2018 | $7,474 -10.3% | $605,100 +7.2% |
| 2017 | $8,336 +9.1% | $564,400 +2.3% |
| 2016 | $7,637 -0.9% | $551,800 +1.7% |
| 2015 | $7,703 | $542,500 +267.5% |
| 2014 | $7,703 | $147,600 |
| 2013 | $7,703 +268.2% | -- |
| 2011 | $2,092 -49.7% | -- |
| 2010 | $4,157 | -- |
| 2009 | $4,157 +186.9% | -- |
| 2008 | $1,449 | -- |
| 2007 | $1,449 | $120,000 |
Find assessor info on the county website
Monthly payment
Est. payment
Payment breakdown
Explore the cost of this home by adjusting the details. Changes won't be saved.Climate risks
Neighborhood: 99019
Nearby schools
Schools provided by the listing agent
- Elementary: Liberty Lake
- Middle: Greenacres
- High: Ridgeline
- District: Central Valley
Source: SMLS as distributed by MLS GRID. This data may not be complete. We recommend contacting the local school district to confirm school assignments for this home.


Similar homes
- $2,199,0005 bd4 ba4.1k sqft819 S Liberty Dr, Liberty Lake, WA 99019For Sale
 MLS ID #202622607, Darby Nicholson, Windermere Liberty Lake. SMLS as distributed by MLS GRID
 - $1,997,9006 bd6 ba6.3k sqft2012 S Molter Rd, Liberty Lake, WA 99019For Sale
 MLS ID #202625738, Pam Fredrick, John L Scott, Spokane Valley. SMLS as distributed by MLS GRID
 - $2,389,0006 bd6 ba4.9k sqft238 N Legacy Ridge Dr, Liberty Lake, WA 99019New Construction
 MLS ID #202620438, Andrew Graham, Avalon 24 Real Estate. SMLS as distributed by MLS GRID
 - $2,199,9995 bd4 ba5.3k sqft18634 W Quail Ln, Post Falls, ID 83854For Sale
 MLS ID #26-7255, Chandler Johnson, Silvercreek Realty Group, LLC. Coeur d'Alene MLS
