Fully completed and move in ready custom home in Legacy Ridge! No need to wait for a new construction home when this one is built and ready to go! With high-end finishes, amazing floor plan, custom upgrades, full landscaping and so much more. Coming in just under 5000SF, this zero step daylight rancher has a main level that'll impress anyone with vaulted ceilings, large entertainment area, open kitchen, 2 ensuites on the main level and additional ensuite, 2 bedrooms and office in the basement. Enjoy the enormous amount of deck space with north facing views of Mt. Spokane and even catching western views of amazing sunsets too. This home's upgrades include heated tile floors, custom cabinetry throughout the home, laundry hookups on each level, custom tile work in all of the bathrooms and so much more to list, you just have to come see for yourself! Located just minutes away to downtown Liberty Lake with hardware stores, restaurants, golf courses, trails and the lake!
Active
Price cut: $6K (9/11)
$2,389,000
238 N Legacy Ridge Dr, Liberty Lake, WA 99019
6beds
6baths
4,902sqft
Single Family Residence
Built in 2025
0.57 Acres Lot
$2,337,300 Zestimate®
$487/sqft
$199/mo HOA
What's special
Open kitchenAdditional ensuiteHeated tile floorsZero step daylight rancherAmazing floor planHigh-end finishesCustom upgrades
- 109 days
- 405
- 19
Zillow last checked:
Listing updated:
Listed by:
Andrew Graham 509-899-1774,
Avalon 24 Real Estate
Source: SMLS as distributed by MLS GRID,MLS#: 202620438
Facts & features
Interior
Bedrooms & bathrooms
- Bedrooms: 6
- Bathrooms: 6
Basement
- Level: Basement
First floor
- Level: First
- Area: 2451 Square Feet
Heating
- Forced Air, Geothermal
Cooling
- Central Air
Appliances
- Included: Water Softener, Free-Standing Range, Gas Range, Dishwasher, Disposal
Features
- Cathedral Ceiling(s), Natural Woodwork, Hard Surface Counters
- Windows: Vinyl Frames
- Basement: Full,Finished
- Number of fireplaces: 1
- Fireplace features: Gas
Interior area
- Total structure area: 4,902
- Total interior livable area: 4,902 sqft
Property
Parking
- Total spaces: 3
- Parking features: Attached, Garage Door Opener, Oversized
- Garage spaces: 3
Features
- Levels: One
- Stories: 1
- Has view: Yes
- View description: City, Mountain(s), Territorial
Lot
- Size: 0.57 Acres
- Features: Views, Sprinkler - Automatic, Open Lot, Oversized Lot
Details
- Parcel number: 55153.0614
Construction
Type & style
- Home type: SingleFamily
- Architectural style: Ranch
- Property subtype: Single Family Residence
Materials
- Stone Veneer, Masonite, Wood Siding
- Roof: Composition
Condition
- New construction: Yes
- Year built: 2025
Community & HOA
Community
- Subdivision: Legacy Ridge
HOA
- Has HOA: Yes
- HOA fee: $199 monthly
Location
- Region: Liberty Lake
Financial & listing details
- Price per square foot: $487/sqft
- Tax assessed value: $230,000
- Annual tax amount: $2,374
- Date on market: 7/6/2026
- Listing terms: VA Loan,Conventional,Cash
- Road surface type: Paved
Estimated market value
$2,337,300
$2.22M - $2.45M
$5,338/mo
Price history
| Date | Event | Price |
|---|---|---|
| 9/11/2026 | Price change | $2,389,000-0.3%$487/sqft |
Source:  SMLS as distributed by MLS GRID #202620438 Report a problem SMLS as distributed by MLS GRID #202620438 Report a problem | ||
| 7/6/2026 | Listed for sale | $2,395,000$489/sqft |
Source: SMLS as distributed by MLS GRID #202620438 Report a problem | ||
| 7/6/2026 | Listing removed | $2,395,000$489/sqft |
Source: SMLS as distributed by MLS GRID #202616410 Report a problem | ||
| 5/1/2026 | Listed for sale | $2,395,000$489/sqft |
Source: SMLS as distributed by MLS GRID #202616410 Report a problem | ||
| 4/1/2026 | Listing removed | $2,395,000$489/sqft |
Source: SMLS as distributed by MLS GRID #202611356 Report a problem | ||
| 1/27/2026 | Listed for sale | $2,395,000$489/sqft |
Source: SMLS as distributed by MLS GRID #202611356 Report a problem | ||
| 1/1/2026 | Listing removed | $2,395,000$489/sqft |
Source: SMLS as distributed by MLS GRID #202526749 Report a problem | ||
| 11/13/2025 | Listed for sale | $2,395,000$489/sqft |
Source: SMLS as distributed by MLS GRID #202526749 Report a problem | ||
| 10/18/2025 | Listing removed | $2,395,000$489/sqft |
Source: SMLS as distributed by MLS GRID #202524309 Report a problem | ||
| 9/19/2025 | Listed for sale | $2,395,000$489/sqft |
Source: SMLS as distributed by MLS GRID #202524309 Report a problem | ||
| 8/16/2025 | Listing removed | $2,395,000$489/sqft |
Source:  Coeur d'Alene MLS #25-7395 Report a problem Coeur d'Alene MLS #25-7395 Report a problem | ||
| 7/16/2025 | Listed for sale | $2,395,000+463.5%$489/sqft |
Source: SMLS as distributed by MLS GRID #202520579 Report a problem | ||
| 4/2/2025 | Listing removed | $425,000$87/sqft |
Source: SMLS as distributed by MLS GRID #202511727 Report a problem | ||
| 2/7/2025 | Listed for sale | $425,000-83%$87/sqft |
Source: SMLS as distributed by MLS GRID #202511727 Report a problem | ||
| 6/29/2024 | Listing removed | -- |
Source: SMLS as distributed by MLS GRID #202413440 Report a problem | ||
| 3/27/2024 | Listed for sale | $2,495,000+898%$509/sqft |
Source: SMLS as distributed by MLS GRID #202413440 Report a problem | ||
| 6/30/2023 | Sold | $250,000-9.1%$51/sqft |
Source: SMLS as distributed by MLS GRID #202314839 Report a problem | ||
| 5/11/2023 | Pending sale | $275,000$56/sqft |
Source: SMLS as distributed by MLS GRID #202314839 Report a problem | ||
| 5/4/2023 | Listed for sale | $275,000+139.3%$56/sqft |
Source: SMLS as distributed by MLS GRID #202314839 Report a problem | ||
| 5/11/2018 | Sold | $114,900$23/sqft |
Source: SMLS as distributed by MLS GRID #201813826 Report a problem | ||
| 3/27/2018 | Listed for sale | $114,900+76%$23/sqft |
Source: 4 Degrees Real Estate #201813826 Report a problem | ||
| 7/19/2013 | Sold | $65,280-10.5%$13/sqft |
Source: Public Record Report a problem | ||
| 2/19/2011 | Listing removed | $72,900$15/sqft |
Source: Windermere Real Estate Valley Inc Report a problem | ||
| 12/16/2010 | Listed for sale | $72,900-39.8%$15/sqft |
Source: Windermere Real Estate/Valley, Inc. #201022382 Report a problem | ||
| 10/30/2006 | Sold | $121,000+6.1%$25/sqft |
Source: Public Record Report a problem | ||
| 6/24/2005 | Sold | $114,000$23/sqft |
Source: Public Record Report a problem | ||
Public tax history
| Year | Property taxes | Tax assessment |
|---|---|---|
| 2025 | $2,374 +8.3% | $230,000 +8.1% |
| 2024 | $2,192 +11.3% | $212,750 |
| 2023 | $1,969 +5.9% | $212,750 +5.7% |
| 2022 | $1,860 +27.7% | $201,250 +34.2% |
| 2021 | $1,457 +8.7% | $150,000 +34.8% |
| 2020 | $1,340 +32.2% | $111,250 +27.1% |
| 2019 | $1,014 | $87,500 +1.3% |
| 2018 | $1,014 -15.7% | $86,400 |
| 2017 | $1,203 +1.8% | $86,400 +57.1% |
| 2016 | $1,181 +49% | $55,000 |
| 2015 | $793 | $55,000 |
| 2014 | $793 | $55,000 |
| 2013 | $793 +1.1% | -- |
| 2011 | $784 -47.4% | -- |
| 2010 | $1,490 | -- |
| 2009 | $1,490 +4.1% | -- |
| 2008 | $1,431 | -- |
| 2007 | $1,431 | $120,000 |
Find assessor info on the county website
Monthly payment
Est. payment
Payment breakdown
Explore the cost of this home by adjusting the details. Changes won't be saved.Climate risks
Neighborhood: 99019
Nearby schools
Schools provided by the listing agent
- District: Central Valley
Source: SMLS as distributed by MLS GRID. This data may not be complete. We recommend contacting the local school district to confirm school assignments for this home.
- $1,825,0006 bd5 ba5k sqft242 N Legacy Ridge Dr, Liberty Lake, WA 99019For Sale

- $1,233,8005 bd4 ba4.3k sqft234 N Legacy Ridge Dr, Liberty Lake, WA 99019Off Market
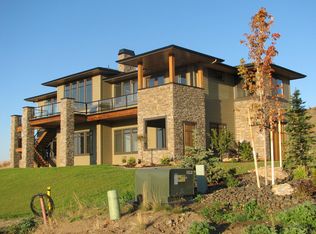
- $1,124,2005 bd5 ba4.6k sqft770 N Holiday Hills Dr, Liberty Lake, WA 99019Off Market

- $1,500,0004 bd-- ba4.8k sqft774 N Holiday Hills Dr, Liberty Lake, WA 99019Sold
Similar homes
- $2,199,0005 bd4 ba4.1k sqft819 S Liberty Dr, Liberty Lake, WA 99019For Sale
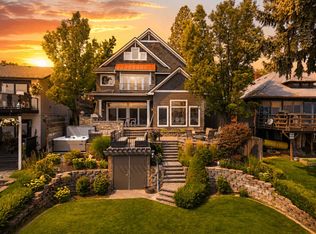 MLS ID #202622607, Darby Nicholson, Windermere Liberty Lake. SMLS as distributed by MLS GRID
 - $1,997,9006 bd6 ba6.3k sqft2012 S Molter Rd, Liberty Lake, WA 99019For Sale
 MLS ID #202625738, Pam Fredrick, John L Scott, Spokane Valley. SMLS as distributed by MLS GRID
 - $2,100,0006 bd5 ba7k sqft20915 E Jesse Ln, Liberty Lake, WA 99016For Sale
 MLS ID #202622441, Austin Schott, Choice Realty. SMLS as distributed by MLS GRID
 - $1,495,9505 bd4 ba5.2k sqft23422 Broken Lance Ln, Liberty Lake, WA 99019For Sale
 MLS ID #202620729, Darcy McMurray, eXp Realty, LLC. SMLS as distributed by MLS GRID
