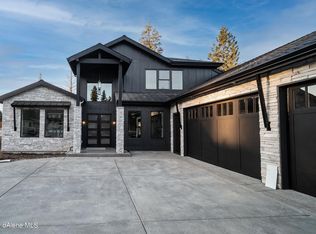
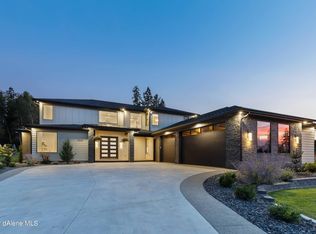
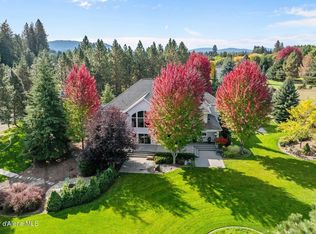
Welcome to this exceptional custom-built residence, where timeless architecture, premium finishes, and thoughtful design create a refined luxury living experience within an exclusive gated community in Hayden! Dramatic 20-foot ceiling in the great room, expansive Andersen windows, European white oak hardwood flooring, and an elegant custom iron front door set the stage for this beautifully crafted home. The chef's kitchen is designed for both everyday living and entertaining, featuring quartz countertops, a waterfall island with concealed pop-up outlets, an induction cooktop, built-in Wolf coffee system, two dishwashers, and an impressive butler's pantry with quartz countertops and a second refrigerator. Dual-zone HVAC, two 75-gallon gas water heaters, whole-home indoor/outdoor surround sound, security system, central vacuum, and remote-operated blinds in the dining room, living room, and primary suite. The primary spa-inspired ensuite offers a fireplace, heated tile floors, a freestanding Jacuzzi soaking tub, Moen Smart Shower system, and Kohler bidet toilet. Heated floors extend throughout every bathroom and the upstairs laundry room. Two full laundry rooms, one on each level, provide exceptional convenience. Enjoy year-round outdoor living from the covered upper deck and lower patio with built-in heaters. An oversized 3-car garage with 18' × 8' and 12' × 9' doors provides ample space for vehicles and storage. A rare opportunity to own a meticulously crafted home that seamlessly blends luxury, comfort, and modern convenience in one of the area's most desirable gated communities!
For sale
Price cut: $51K (9/30)
$2,799,000
1227 Bruin, Hayden, ID 83835
6beds
6baths
5,471sqft
Single Family Residence
Built in 2024
0.86 Acres Lot
$2,699,000 Zestimate®
$512/sqft
$-- HOA
What's special
Timeless architectureThoughtful designPremium finishesBuilt-in wolf coffee systemCentral vacuumKohler bidet toiletQuartz countertops
- 80 days
- 640
- 50
Zillow last checked:
Listing updated:
Listed by:
Lora Pindel,
eXp Realty,
Amy Sinchuk,
eXp Realty
Source: eXp Realty,MLS#: 26-7550
Facts & features
Interior
Bedrooms & bathrooms
- Bedrooms: 6
- Bathrooms: 6
- Main level bathrooms: 3
- Main level bedrooms: 2
Heating
- Forced Air, Furnace, Natural Gas
Cooling
- Central Air
Appliances
- Included: Wall Oven, Cooktop, Refrigerator, Dishwasher, Disposal, Washer, Electric Dryer, Gas Water Heater, Water Softener
- Laundry: Electric Dryer Hookup, Gas Dryer Hookup
Features
- Central Vacuum, Fireplace, Cable Internet Available, Washer Hookup, High Speed Internet, Smart Thermostat
- Flooring: Tile
- Has fireplace: Yes
- Fireplace features: Insert, Gas
- Common walls with other units/homes: No Common Walls
Interior area
- Total structure area: 5,471
- Total interior livable area: 5,471 sqft
Video & virtual tour
Property
Parking
- Parking features: Garage
- Has garage: Yes
Features
- Patio & porch: Covered Deck, Covered Patio, Covered Porch
- Exterior features: Lawn, Lighting, Rain Gutters
- Fencing: Back Yard
- Has view: Yes
- View description: Territorial, Neighborhood
Lot
- Size: 0.86 Acres
- Features: Sprinklers In Front, Landscaped, Level, Southern Exposure, Sprinklers In Rear
Details
- Parcel number: H09200020090
- Zoning: Res
Construction
Type & style
- Home type: SingleFamily
- Architectural style: Multi-Level
- Property subtype: Single Family Residence
Materials
- Frame, Stone, Fiber Cement
- Foundation: Concrete Perimeter
- Roof: Composition
Condition
- Year built: 2024
Community & HOA
Community
- Subdivision: Bear Creek
HOA
- Has HOA: Yes
Location
- Region: Hayden Lake
Financial & listing details
- Price per square foot: $512/sqft
- Tax assessed value: $2,465,317
- Annual tax amount: $9,500
- Date on market: 7/29/2026
- Road surface type: Paved
Estimated market value
$2,699,000
$2.56M - $2.83M
$6,225/mo
Price history
| Date | Event | Price |
|---|---|---|
| 9/30/2026 | Price change | $2,799,000-1.8%$512/sqft |
Source:  Coeur d'Alene MLS #26-7550 Report a problem Coeur d'Alene MLS #26-7550 Report a problem | ||
| 7/29/2026 | Listed for sale | $2,850,000+2015%$521/sqft |
Source: Coeur d'Alene MLS #26-7550 Report a problem | ||
| 7/8/2018 | Listing removed | $134,750$25/sqft |
Source: Coldwell Banker Schneidmiller Realty #18-5891 Report a problem | ||
| 6/2/2018 | Listed for sale | $134,750$25/sqft |
Source: Coldwell Banker Schneidmiller Realty #18-5891 Report a problem | ||
Public tax history
| Year | Property taxes | Tax assessment |
|---|---|---|
| 2025 | $9,501 +367.1% | $2,340,317 +2.7% |
| 2024 | $2,034 -0.3% | $2,279,482 +395.5% |
| 2023 | $2,039 -62.8% | $460,000 +5.7% |
| 2022 | $5,484 +370.1% | $435,000 +148.6% |
| 2021 | $1,166 +14.9% | $175,000 +16.7% |
| 2020 | $1,016 +0.9% | $150,000 +25% |
| 2019 | $1,007 -0.9% | $120,000 +12.6% |
| 2018 | $1,016 -19.9% | $106,590 -15% |
| 2017 | $1,267 +15.1% | $125,400 +20% |
| 2016 | $1,101 +7.5% | $104,500 +10% |
| 2015 | $1,024 | $95,000 +19% |
| 2013 | $1,024 | $79,838 +15% |
| 2012 | -- | $69,424 +10% |
| 2011 | -- | $63,113 -50% |
| 2010 | -- | $126,225 |
Find assessor info on the county website
Monthly payment
Est. payment
Payment breakdown
Explore the cost of this home by adjusting the details. Changes won't be saved.Climate risks
Neighborhood: 83835
Similar homes
- $2,675,0003 bd3 ba3.2k sqft3674 E Basin Falls Rd, Hayden Lake, ID 83835For Sale
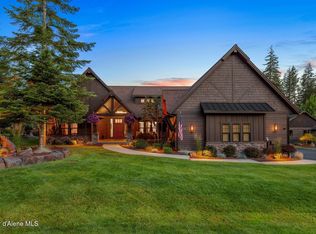 MLS ID #26-7180, Lea Williams, Tomlinson Sotheby's International Realty (Idaho). Coeur d'Alene MLS
 - $1,849,0006 bd5 ba4.3k sqft1288 E Bruin Loop, Hayden Lake, ID 83835For Sale
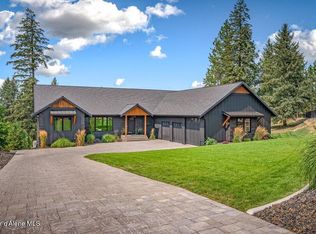 MLS ID #26-8360, Estera Fendich, Silvercreek Realty Group, LLC. Coeur d'Alene MLS
 - $2,650,0004 bd4 ba4.1k sqft11231 N McCall Falls Dr, Hayden Lake, ID 83835For Sale
 MLS ID #26-5855, Fred Sharp, Coldwell Banker Schneidmiller Realty. Coeur d'Alene MLS
 - $2,755,0004 bd6 ba6.4k sqft2177 E Totten Ln, Dalton Gardens, ID 83815For Sale
 MLS ID #26-10034, Lea Williams, Tomlinson Sotheby's International Realty (Idaho). Coeur d'Alene MLS
 - $4,150,0005 bd4 ba4.2k sqft5033 E Dodd Rd, Hayden Lake, ID 83835For Sale
 MLS ID #20261961, Tia Eagle, REALM PARTNERS, LLC. SELMLS
