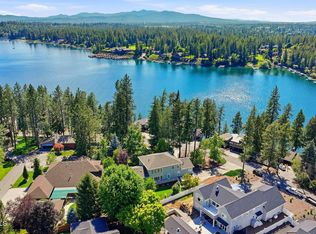
Live the Hayden Lake Country Club lifestyle--where every day feels like a getaway. Ideally positioned along the iconic #1 fairway, this exceptional home captures sweeping views of the manicured greens and sparkling Hayden Lake. Designed for both everyday living and effortless entertaining, this 3-bedroom, 3-bath home offers an inviting blend of formal and informal living spaces, two gas-log fireplaces, and a chef's kitchen with premium appliances, quartz surfaces, glass-front cabinetry, wine storage, and a convenient workspace. The primary suite is a true retreat, featuring dual closets and a beautifully updated spa-inspired bath with a freestanding soaking tub and walk-in shower. All bedrooms now enjoy the privacy of en-suite baths. The outdoor spaces are equally impressive. Step onto the expansive deck to take in the golf course and lake views, relax in the gazebo spa, or gather around the built-in BBQ and new front patio firepit for sunset evenings. Extensively upgraded in 2026, The home features a new roof, interior and exterior paint, upgraded decking, new carpeting, new fencing and gates, an updated driveway, tree removal, refreshed landscaping with new sprinkler systems, and a new front patio with firepit. Additional improvements include updated flooring in the utility room and downstairs baths, electrical upgrades, new lighting and fans, new shutters, doors and door hardware, updated pantry storage, and new primary suite closets. Whether you're enjoying an early morning round of golf, walking to the Clubhouse for lunch, or heading out for an afternoon on Hayden Lake, this home puts the best of the Country Club lifestyle right outside your door. Golf, lake, entertaining, and relaxation--this is North Idaho living at its finest.
Active
Price cut: $45K (8/28)
$1,850,000
10101 N Pines Rd, Hayden Lake, ID 83835
3beds
3baths
3,526sqft
Single Family Residence
Built in 1976
0.29 Acres Lot
$1,761,600 Zestimate®
$525/sqft
$-- HOA
What's special
Two gas-log fireplacesGazebo spaNew fencing and gatesInterior and exterior paintWalk-in showerBuilt-in bbqBeautifully updated spa-inspired bath
- 47 days
- 394
- 15
Zillow last checked:
Listing updated:
Listed by:
Rob Goucher 208-929-0413,
Century 21 Waterfront
Source: Coeur d'Alene MLS,MLS#: 26-8180
Facts & features
Interior
Bedrooms & bathrooms
- Bedrooms: 3
- Bathrooms: 3
Heating
- Natural Gas, Fireplace(s), Electric, Forced Air
Appliances
- Included: Gas Water Heater, Wall Oven, Refrigerator, Microwave, Disposal, Dishwasher, Cooktop
- Laundry: Washer Hookup
Features
- Fireplace
- Flooring: Tile, Carpet
- Basement: Finished,Daylight
- Has fireplace: Yes
- Common walls with other units/homes: No Common Walls
Interior area
- Total structure area: 3,526
- Total interior livable area: 3,526 sqft
Property
Parking
- Parking features: Garage - Attached
- Has attached garage: Yes
Features
- Patio & porch: Deck
- Exterior features: Rain Gutters, Lawn
- Has spa: Yes
- Spa features: Spa/Hot Tub
- Has view: Yes
- View description: Mountain(s), Territorial, Lake, Neighborhood
- Has water view: Yes
- Water view: Lake
- Body of water: Hayden Lake
Lot
- Size: 0.29 Acres
- Features: Open Lot, Level, Wooded
Details
- Parcel number: V4800007011A
- Zoning: Res
Construction
Type & style
- Home type: SingleFamily
- Property subtype: Single Family Residence
Materials
- Stone, Frame
- Foundation: Concrete Perimeter
- Roof: Composition
Condition
- Year built: 1976
- Major remodel year: 2026
Utilities & green energy
- Sewer: Public Sewer
- Water: Public
- Utilities for property: Cable Available
Community & HOA
Community
- Subdivision: Coeur d'Alene Country Club Homes
HOA
- Has HOA: No
Location
- Region: Hayden Lake
Financial & listing details
- Price per square foot: $525/sqft
- Tax assessed value: $1,124,449
- Annual tax amount: $5,098
- Date on market: 8/7/2026
- Road surface type: Paved
Estimated market value
$1,761,600
$1.67M - $1.85M
$3,462/mo
Price history
| Date | Event | Price |
|---|---|---|
| 8/28/2026 | Price change | $1,850,000-2.4%$525/sqft |
Source:  Coeur d'Alene MLS #26-8180 Report a problem Coeur d'Alene MLS #26-8180 Report a problem | ||
| 8/8/2026 | Listed for sale | $1,895,000+51.6%$537/sqft |
Source: Coeur d'Alene MLS #26-8180 Report a problem | ||
| 12/12/2025 | Sold | -- |
Source: My State MLS #11513649 Report a problem | ||
| 10/28/2025 | Contingent | $1,250,000$355/sqft |
Source: My State MLS #11513649 Report a problem | ||
| 10/28/2025 | Pending sale | $1,250,000$355/sqft |
Source: Coeur d'Alene MLS #25-5890 Report a problem | ||
| 6/9/2025 | Listed for sale | $1,250,000-3.5%$355/sqft |
Source: Coeur d'Alene MLS #25-5890 Report a problem | ||
| 9/21/2024 | Listing removed | $1,295,000$367/sqft |
Source: Coeur d'Alene MLS #24-4977 Report a problem | ||
| 9/11/2024 | Listing removed | $5,490$2/sqft |
Source: Zillow Rentals Report a problem | ||
| 8/22/2024 | Listed for rent | $5,490+48.4%$2/sqft |
Source: Zillow Rentals Report a problem | ||
| 5/28/2024 | Listed for sale | $1,295,000$367/sqft |
Source: Coeur d'Alene MLS #24-4977 Report a problem | ||
| 3/26/2024 | Listing removed | -- |
Source: Zillow Rentals Report a problem | ||
| 2/5/2024 | Listed for rent | $3,700$1/sqft |
Source: Zillow Rentals Report a problem | ||
| 12/19/2023 | Listing removed | -- |
Source: My State MLS #11214352 Report a problem | ||
| 10/9/2023 | Listed for sale | $1,295,000+78.6%$367/sqft |
Source: Coeur d'Alene MLS #23-9212 Report a problem | ||
| 10/12/2016 | Listing removed | $725,000$206/sqft |
Source: Windermere/Hayden, LLC #16-3810 Report a problem | ||
| 5/8/2016 | Price change | $725,000-9.4%$206/sqft |
Source: Windermere/Hayden, LLC #16-3810 Report a problem | ||
| 4/13/2016 | Listed for sale | $799,900$227/sqft |
Source: Windermere/Hayden, LLC #16-3810 Report a problem | ||
Public tax history
| Year | Property taxes | Tax assessment |
|---|---|---|
| 2025 | $5,098 +16.9% | $1,124,449 +15.1% |
| 2024 | $4,361 +1.3% | $976,790 |
| 2023 | $4,304 -7.3% | $976,790 -8.7% |
| 2022 | $4,642 +19.7% | $1,070,254 +30.8% |
| 2021 | $3,877 -0.3% | $818,469 +35.1% |
| 2020 | $3,889 +50.5% | $605,760 +6.8% |
| 2019 | $2,584 -33.6% | $567,300 +51% |
| 2018 | $3,889 +8.7% | $375,580 +4.1% |
| 2017 | $3,580 +4.2% | $360,660 +9.4% |
| 2016 | $3,434 +103.1% | $329,820 +3.7% |
| 2015 | $1,691 | $317,920 +39.6% |
| 2013 | $1,691 | $227,680 -2% |
| 2012 | -- | $232,320 -14.5% |
| 2011 | -- | $271,680 -8.7% |
| 2010 | -- | $297,720 |
Find assessor info on the county website
Monthly payment
Est. payment
Payment breakdown
Explore the cost of this home by adjusting the details. Changes won't be saved.Climate risks
Neighborhood: 83835
- $1,793,7004 bd2 ba3.3k sqft10216 N Pines Rd, Hayden Lake, ID 83835Off Market

- $1,538,5004 bd4 ba3.4k sqft10252 N Pines Rd, Hayden Lake, ID 83835Off Market
- $725,0004 bd3 ba2.6k sqft10241 N Pines Rd, Hayden Lake, ID 83835Off Market
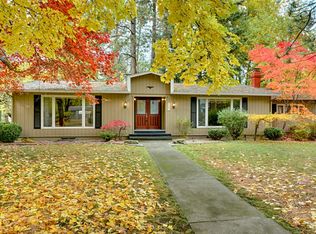
- $1,178,5003 bd3 ba2.6k sqft10166 N Pines Rd, Hayden Lake, ID 83835Off Market
Similar homes
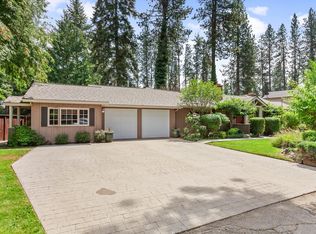
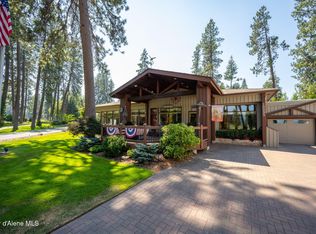
- $1,750,0005 bd4 ba3.5k sqft10095 N Pines Rd, Hayden Lake, ID 83835For Sale
 MLS ID #26-7726, Karen M. Lorbecki, The Agency Coeur d'Alene. Coeur d'Alene MLS
 - $1,850,0004 bd4 ba3k sqft3503 E Winray Dr, Hayden Lake, ID 83835For Sale
 MLS ID #26-9163, Darren Miller, Coldwell Banker Schneidmiller Realty. Coeur d'Alene MLS
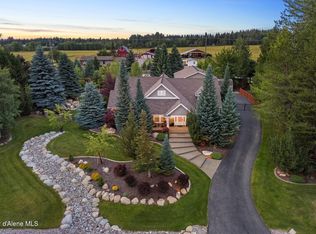
 - $1,699,7004 bd4 ba4k sqft12155 N Yearling Cir, Hayden Lake, ID 83835For Sale
 MLS ID #26-8947, Lea Williams, Tomlinson Sotheby's International Realty (Idaho). Coeur d'Alene MLS
 - $2,100,0005 bd6 ba5k sqft2946 E Point Hayden Dr, Hayden Lake, ID 83835For Sale
 MLS ID #26-6872, April Gunther, Tomlinson Sotheby's International Realty (Idaho). Coeur d'Alene MLS
 - $1,535,0004 bd3 ba2.8k sqft8677 N Rhapsody Ln, Hayden Lake, ID 83835For Sale
 MLS ID #20260419, Sarah Griffin, CENTURY 21 Waterfront. SELMLS
