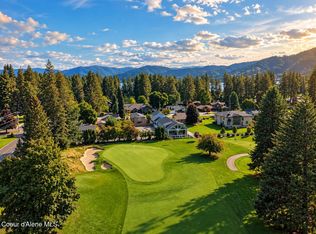
Welcome to Forest Ridge, one of North Idaho's desirable neighborhoods! This beautifully crafted 2,118 sq. ft. home offers 3 bedrooms, 2.5 bathrooms, and a thoughtfully designed split-bedroom floor plan. Quality finishes shine throughout, including custom walnut cabinetry, quartz countertops, and a spacious open-concept living area. The great room features a floor-to-ceiling stone fireplace, expansive windows, and a gorgeous cedar tray ceiling that adds warmth and character. The private primary suite offers a relaxing escape with a soaking tub, tiled walk-in shower, and dual vanity. Additional features include a spacious mudroom, separate laundry room, and 3-car garage with built-in storage. Step outside to enjoy the oversized, beautifully landscaped lot, covered patio, and detached garden shed. A backup generator provides added peace of mind. Conveniently located near Hayden Lake, hiking trails, shopping, dining, and year-round recreation. Enjoy the space, comfort, and lifestyle that make North Idaho such a special place to call home!
Active
$1,299,999
12836 N Sunflower Loop, Hayden Lake, ID 83835
3beds
3baths
2,118sqft
Single Family Residence
Built in 2015
0.42 Acres Lot
$1,251,500 Zestimate®
$614/sqft
$-- HOA
What's special
Detached garden shedOversized beautifully landscaped lotCustom walnut cabinetryExpansive windowsQuartz countertopsGorgeous cedar tray ceilingSeparate laundry room
- 10 days
- 630
- 31
Likely to sell faster than
Zillow last checked:
Listing updated:
Listed by:
Kevin Pickford 208-755-8577,
REAL BROKER LLC
Source: Coeur d'Alene MLS,MLS#: 26-10066
Facts & features
Interior
Bedrooms & bathrooms
- Bedrooms: 3
- Bathrooms: 3
- Main level bathrooms: 3
- Main level bedrooms: 3
Heating
- Natural Gas, Forced Air
Appliances
- Included: Gas Water Heater, Refrigerator, Microwave, Disposal, Dishwasher
- Laundry: Washer Hookup
Features
- Fireplace
- Flooring: Tile, Laminate, Carpet
- Has basement: No
- Has fireplace: Yes
- Common walls with other units/homes: No Common Walls
Interior area
- Total structure area: 2,118
- Total interior livable area: 2,118 sqft
Property
Parking
- Parking features: Garage - Attached
- Has attached garage: Yes
Features
- Exterior features: Lighting, Rain Gutters, Lawn
- Has view: Yes
- View description: Mountain(s), Neighborhood
Lot
- Size: 0.42 Acres
- Features: Level
Details
- Parcel number: 0K0180040090
- Zoning: res
Construction
Type & style
- Home type: SingleFamily
- Property subtype: Single Family Residence
Materials
- Fiber Cement, Lap Siding, Frame
- Foundation: Concrete Perimeter
- Roof: Composition
Condition
- Year built: 2015
Utilities & green energy
- Sewer: Public Sewer
- Water: Public
- Utilities for property: Cable Available
Community & HOA
Community
- Subdivision: Forest Ridge
HOA
- Has HOA: Yes
Location
- Region: Hayden Lake
Financial & listing details
- Price per square foot: $614/sqft
- Tax assessed value: $971,906
- Annual tax amount: $3,088
- Date on market: 10/8/2026
- Road surface type: Paved
Estimated market value
$1,251,500
$1.19M - $1.31M
$3,114/mo
Price history
| Date | Event | Price |
|---|---|---|
| 10/8/2026 | Listed for sale | $1,299,999-3.6%$614/sqft |
Source:  Coeur d'Alene MLS #26-10066 Report a problem Coeur d'Alene MLS #26-10066 Report a problem | ||
| 10/8/2026 | Listing removed | $1,349,000$637/sqft |
Source: Coeur d'Alene MLS #26-4030 Report a problem | ||
| 9/9/2026 | Price change | $1,349,000-3.3%$637/sqft |
Source: Coeur d'Alene MLS #26-4030 Report a problem | ||
| 7/8/2026 | Listed for sale | $1,395,000$659/sqft |
Source: Coeur d'Alene MLS #26-4030 Report a problem | ||
| 6/10/2026 | Pending sale | $1,395,000$659/sqft |
Source: Coeur d'Alene MLS #26-4030 Report a problem | ||
| 6/2/2026 | Price change | $1,395,000-3.8%$659/sqft |
Source: Coeur d'Alene MLS #26-4030 Report a problem | ||
| 4/27/2026 | Listed for sale | $1,450,000+46.6%$685/sqft |
Source: Coeur d'Alene MLS #26-4030 Report a problem | ||
| 5/27/2024 | Sold | -- |
Source: Coeur d'Alene MLS #23-7762 Report a problem | ||
| 9/19/2023 | Pending sale | $989,000$467/sqft |
Source: Coeur d'Alene MLS #23-7762 Report a problem | ||
| 8/18/2023 | Listed for sale | $989,000$467/sqft |
Source: Coeur d'Alene MLS #23-7762 Report a problem | ||
Public tax history
| Year | Property taxes | Tax assessment |
|---|---|---|
| 2025 | $3,088 +13.3% | $846,906 +10.4% |
| 2024 | $2,726 +5.9% | $767,260 -3.6% |
| 2023 | $2,574 -23.6% | $795,668 -8.4% |
| 2022 | $3,369 +4.6% | $868,396 +38.4% |
| 2021 | $3,223 -5.5% | $627,550 +15.4% |
| 2020 | $3,409 +5.1% | $543,960 +2.2% |
| 2019 | $3,242 -4.9% | $532,440 +13.8% |
| 2018 | $3,409 +6.3% | $467,747 +6.5% |
| 2017 | $3,205 +69.8% | $439,128 |
| 2016 | $1,887 +125% | -- |
| 2015 | $839 | $85,000 +46.7% |
| 2013 | $839 | $57,960 +15% |
| 2012 | -- | $50,400 -20% |
| 2011 | -- | $63,000 -30% |
| 2010 | -- | $90,000 |
Find assessor info on the county website
Monthly payment
Est. payment
Payment breakdown
Explore the cost of this home by adjusting the details. Changes won't be saved.Climate risks
Neighborhood: 83835
Similar homes
- $1,295,0004 bd3 ba3.1k sqft673 E Arena Loop, Hayden Lake, ID 83835For Sale
 MLS ID #26-9942, John Beutler, CENTURY 21 Beutler & Associates. Coeur d'Alene MLS
 - $1,378,0004 bd3 ba2.9k sqft10383 N Morris Rd, Hayden Lake, ID 83835For Sale
 MLS ID #26-10106, Danny Baker, Avalon 24 Real Estate. Coeur d'Alene MLS
 - $1,275,0004 bd4 ba3k sqft343 E Dakota Ave, Hayden Lake, ID 83835For Sale
 MLS ID #26-9930, Courtney Lampert, NextHome 365 Realty. Coeur d'Alene MLS
 - $1,100,0003 bd3 ba3k sqft12049 N Brighton Ct, Hayden Lake, ID 83835For Sale
 MLS ID #26-7018, Greg Rowley, Coldwell Banker Schneidmiller Realty. Coeur d'Alene MLS
 - $1,535,0004 bd3 ba2.8k sqft8677 N Rhapsody Ln, Hayden Lake, ID 83835For Sale
 MLS ID #20260419, Sarah Griffin, CENTURY 21 Waterfront. SELMLS
