Welcome to a home where exceptional craftsmanship meets timeless design. Thoughtfully built with luxury finishes at every turn, this stunning single-level residence with a private upstairs bonus suite offers comfort, and functionality. From the moment you arrive, the inviting covered front porch, professionally hydro-seeded front and back yards, full sprinkler system, and beautifully fenced property set the tone. A paved driveway leads to an impressive 30x40 shop. Inside, soaring ceilings and an abundance of natural light create a bright, open atmosphere. Rich luxury LVP flooring flows throughout the main living spaces, leading to a breathtaking floor-to-ceiling stone fireplace that anchors the great room. The chef's kitchen offers stainless steel appliances, under-cabinet lighting, a full tile backsplash, oversized island, and walk-in pantry with custom shelving. Every detail reflects exceptional craftsmanship and high-end finishes throughout.
Active
$1,299,000
343 E Dakota Ave, Hayden Lake, ID 83835
4beds
4baths
3,003sqft
:
Get pre-qualified$7,339/mo
Single Family Residence
Built in 2026
0.7 Acres Lot
$1,292,200 Zestimate®
$433/sqft
$-- HOA
What's special
Breathtaking floor-to-ceiling stone fireplaceBright open atmospherePaved drivewayFull sprinkler systemInviting covered front porchOversized islandAbundance of natural light
- 26 days |
- 1,966 |
- 108 |
Likely to sell faster than
Zillow last checked:
Listing updated:
Listed by:
Courtney Lampert 208-699-7876,
NextHome 365 Realty,
Carrie Marie Sutton 208-651-2983,
NextHome 365 Realty
Source: Coeur d'Alene MLS,MLS#: 26-7423
Facts & features
Interior
Bedrooms & bathrooms
- Bedrooms: 4
- Bathrooms: 4
- Main level bathrooms: 4
- Main level bedrooms: 4
Heating
- Fireplace(s), Electric, Forced Air, Furnace
Appliances
- Included: Electric Water Heater, Refrigerator, Microwave, Disposal, Dishwasher
- Laundry: Washer Hookup
Features
- Fireplace, Smart Thermostat
- Flooring: Carpet, LVP
- Has basement: No
- Has fireplace: Yes
- Common walls with other units/homes: No Common Walls
Interior area
- Total structure area: 3,003
- Total interior livable area: 3,003 sqft
Property
Parking
- Parking features: Garage - Attached
- Has attached garage: Yes
Features
- Exterior features: Lighting, Lawn
- Has view: Yes
- View description: Mountain(s), Territorial
Lot
- Size: 0.7 Acres
- Features: Open Lot, Level, Southern Exposure
Details
- Additional structures: Workshop
- Parcel number: H045013047AF
- Zoning: Residential
Construction
Type & style
- Home type: SingleFamily
- Property subtype: Single Family Residence
Materials
- Hardboard, Frame
- Foundation: Concrete Perimeter
- Roof: Composition
Condition
- Year built: 2026
Utilities & green energy
- Sewer: Public Sewer
- Water: Community System
Community & HOA
Community
- Subdivision: N/A
HOA
- Has HOA: No
Location
- Region: Hayden Lake
Financial & listing details
- Price per square foot: $433/sqft
- Tax assessed value: $402,762
- Annual tax amount: $1,936
- Date on market: 7/30/2026
- Road surface type: Paved
Estimated market value
$1,292,200
$1.23M - $1.36M
$4,663/mo
Price history
| Date | Event | Price |
|---|---|---|
| 7/30/2026 | Listed for sale | $1,299,000$433/sqft |
Source:  Coeur d'Alene MLS #26-7423 Report a problem Coeur d'Alene MLS #26-7423 Report a problem | ||
| 7/20/2026 | Pending sale | $1,299,000$433/sqft |
Source: Coeur d'Alene MLS #26-7423 Report a problem | ||
| 7/18/2026 | Listed for sale | $1,299,000+687.3%$433/sqft |
Source: Coeur d'Alene MLS #26-7423 Report a problem | ||
| 11/13/2013 | Listing removed | $165,000$55/sqft |
Source: Wilson Realty of North Idaho #13-7465 Report a problem | ||
| 9/27/2013 | Price change | $165,000-1.2%$55/sqft |
Source: Wilson Realty of North Idaho #13-7465 Report a problem | ||
| 9/19/2013 | Price change | $167,000-1.2%$56/sqft |
Source: Wilson Realty of North Idaho #13-7465 Report a problem | ||
| 6/21/2013 | Price change | $169,000-4.5%$56/sqft |
Source: Owner Report a problem | ||
| 6/19/2013 | Listed for sale | $177,000$59/sqft |
Source: Owner Report a problem | ||
Public tax history
| Year | Property taxes | Tax assessment |
|---|---|---|
| 2025 | $1,937 +5.9% | $402,762 +4.7% |
| 2024 | $1,828 -1% | $384,750 -3% |
| 2023 | $1,847 -2.8% | $396,549 -8% |
| 2022 | $1,900 -0.9% | $431,107 +60.7% |
| 2021 | $1,918 -1.2% | $268,190 +13.8% |
| 2020 | $1,941 +103.4% | $235,707 +7.4% |
| 2019 | $954 -50.8% | $219,544 +20.5% |
| 2018 | $1,941 +96.6% | $182,220 +3.2% |
| 2017 | $987 +8.2% | $176,650 +13.7% |
| 2016 | $913 +5.4% | $155,335 +8.5% |
| 2015 | $866 | $143,100 +28.2% |
| 2013 | $866 | $111,648 +7% |
| 2012 | -- | $104,325 -7.9% |
| 2011 | -- | $113,320 -9% |
| 2010 | -- | $124,500 |
Find assessor info on the county website
Monthly payment
Est. payment
Payment breakdown
Explore the cost of this home by adjusting the details. Changes won't be saved.Climate risks
Neighborhood: 83835
Nearby schools
GreatSchools rating
- 10/10Hayden Meadows Elementary SchoolGrades: PK-5Distance: 0.5 mi
- 9/10Canfield Middle SchoolGrades: 6-8Distance: 3 mi
- 7/10Coeur d'Alene High SchoolGrades: 9-12Distance: 2.9 mi
- $593,2002 bd2 ba1.8k sqft315 E Dakota Ave, Hayden Lake, ID 83835Off Market
- $850,4003 bd2 ba1.5k sqft395 E Dakota Ave, Hayden Lake, ID 83835Off Market
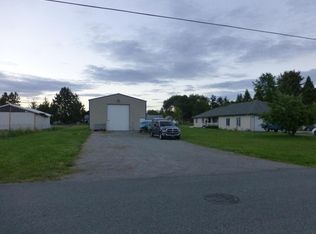
- $634,1005 bd2 ba1.7k sqft275 E Dakota Ave, Hayden Lake, ID 83835Off Market
- $421,4003 bd1 ba1.1k sqft340 E Iowa Ave, Hayden Lake, ID 83835Off Market
- $453,4003 bd1 ba1.2k sqft368 E Iowa Ave, Hayden Lake, ID 83835Off Market
- $652,8002 bd2 ba1.2k sqft421 E Dakota Ave, Hayden Lake, ID 83835Off Market
- $555,9005 bd3 ba2.3k sqft310 E Iowa Ave, Hayden Lake, ID 83835Off Market
- $406,3003 bd1 ba1.1k sqft390 E Iowa Ave, Hayden Lake, ID 83835Off Market
A local agent can set up tours, give advice and negotiate with sellers.
Similar homes
- $1,200,0004 bd4 ba3.5k sqft999 E Hurricane Dr, Hayden Lake, ID 83835For Sale
 MLS ID #26-6575, Kathryn Arrand, Coldwell Banker Schneidmiller Realty. Coeur d'Alene MLS
 - $995,0003 bd4 ba2.7k sqft426 E Orchard Ave, Hayden Lake, ID 83835For Sale
 MLS ID #26-7789, Justin Minert, CENTURY 21 Beutler & Associates. Coeur d'Alene MLS
 - $680,0004 bd3 ba2.2k sqft9462 N Baack Rd, Hayden, ID 83835For Sale
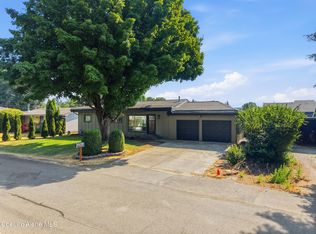 MLS ID #26-8115, Kevin Shawn Glenn, The Experience Northwest. Coeur d'Alene MLS
 - $1,395,0003 bd3 ba2.1k sqft12836 N Sunflower Loop, Hayden Lake, ID 83835For Sale
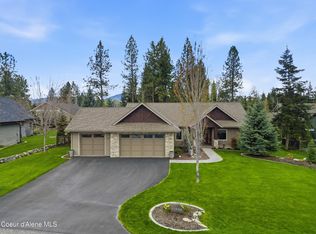 MLS ID #26-4030, Kyra Beamis, REAL BROKER LLC. Coeur d'Alene MLS
 - $1,449,0006 bd4 ba3.7k sqft9116 N Raintree Ln, Hayden Lake, ID 83835For SaleMLS ID #26-7315, Marcus Fendich, Silvercreek Realty Group, LLC. Coeur d'Alene MLS
- $933,2643 bd2 ba2.2k sqft1475 W Remmick St, Hayden, ID 83835New Construction
 MLS ID #20260325, Chad Salsbury, WINDERMERE HAYDEN LLC. SELMLS
 - $1,299,0004 bd4 ba3.8k sqft2356 N Reiswig Rd, Post Falls, ID 83854For SaleMLS ID #26-4929, Dean McConnachie, Tomlinson Sotheby's International Realty (Idaho). Coeur d'Alene MLS
- $1,125,0004 bd3 ba2.9k sqft6928 N 4th St, Dalton Gardens, ID 83815For SaleMLS ID #26-6904, Monica Tae Zylstra, REAL BROKER LLC. Coeur d'Alene MLS
- $860,0003 bd3 ba2.3k sqft1658 W Boyles Ave, Hayden Lake, ID 83835For SaleMLS ID #26-7546, Sarah Griffin, Century 21 Waterfront. Coeur d'Alene MLS
- from $719,1254 bd3 ba2.4k sqftAshland Plan, Build On Your Lot - Kootenai | OLO Builders, Hayden, ID 83835New ConstructionOLO Builders
- $775,0005 bd3 ba2.5k sqft1525 W Miles Ave, Hayden Lake, ID 83835For SaleMLS ID #26-4523, Chelsey Graves, Avalon 24 Real Estate. Coeur d'Alene MLS
- $1,825,0004 bd4 ba3.8k sqft12155 N Pebble Creek Dr, Hayden Lake, ID 83835For SaleMLS ID #26-3517, Lea Williams, Tomlinson Sotheby's International Realty (Idaho). Coeur d'Alene MLS
- $1,450,0004 bd3 ba2.8k sqft23816 N Citadel Rd, Rathdrum, ID 83858For SaleMLS ID #26-7826, Christie Peetoom, Keller Williams Realty Coeur d'Alene. Coeur d'Alene MLS
- $1,249,9005 bd4 ba3.3k sqft13806 N Treasure Island Ct, Rathdrum, ID 83858For SaleMLS ID #26-4433, Rue Olp, Silvercreek Realty Group, LLC. Coeur d'Alene MLS
- from $902,9257 bd4 ba3.8k sqftAshland Plan, Build On Your Lot - Kootenai | OLO Builders, Hayden, ID 83835New ConstructionOLO Builders
- $984,0003 bd2 ba2.1k sqft974 E Steeple Chase Rd, Hayden, ID 83835New ConstructionCoeur d'Alene MLS
- from $800,9254 bd4 ba2.9k sqftBerrington Plan, Build On Your Lot - Kootenai | OLO Builders, Hayden, ID 83835New ConstructionOLO Builders
- from $763,1254 bd3 ba2.8k sqftEdgeworth Plan, Build On Your Lot - Kootenai | OLO Builders, Hayden, ID 83835New ConstructionOLO Builders
- $1,289,9994 bd3 ba2.6k sqft4595 W Kidd Island Rd, Coeur D Alene, ID 83814For SaleMLS ID #26-5438, Josh Brunn, Berkshire Hathaway HomeServices Jacklin Real Estate. Coeur d'Alene MLS
- from $823,7254 bd3 ba3.8k sqftAshland Plan, Build On Your Lot - Kootenai | OLO Builders, Hayden, ID 83835New ConstructionOLO Builders
