RV parking with water hookup and dump station! A rare and highly sought-after feature that makes storing your motorhome or hosting guests effortless.
Located in desirable Forest Ridge Estates, this custom 4-bedroom, 3.5-bath home offers 3,285 sq ft of thoughtfully designed living space with a main-level primary suite and an upstairs bonus suite ideal for guests or multi-generational living. The open-concept layout features granite countertops, stainless appliances, a gas range, slate backsplash, and a cozy fireplace.
The spacious primary retreat includes a jetted tub and custom walk-in closet. Enjoy beautifully landscaped grounds with water features and a large covered patio perfect for entertaining or relaxing. Additional highlights include a heated extra-length 3-car garage, tankless water heater, Generac generator, and whole-home water filtration system.
Luxury, functionality, and room for all your North Idaho adventures await!
Active
Price cut: $76K (7/18)
$1,499,000
12507 N Pebble Creek Dr, Hayden Lake, ID 83835
4beds
4baths
3,285sqft
Single Family Residence
Built in 2014
0.4 Acres Lot
$-- Zestimate®
$456/sqft
$-- HOA
What's special
Cozy fireplaceOpen-concept layoutSlate backsplashStainless appliancesMain-level primary suiteSpacious primary retreatJetted tub
- 91 days |
- 911 |
- 39 |
Zillow last checked:
Listing updated:
Listed by:
Laurel Jonas 208-758-9000,
HomeSmart Realty Group
Source: Coeur d'Alene MLS,MLS#: 26-5380
Facts & features
Interior
Bedrooms & bathrooms
- Bedrooms: 4
- Bathrooms: 4
- Main level bathrooms: 3
- Main level bedrooms: 3
Heating
- Natural Gas, Fireplace(s), Forced Air
Appliances
- Included: Gas Water Heater, Wall Oven, Refrigerator, Microwave, Disposal
- Laundry: Washer Hookup
Features
- High Speed Internet
- Flooring: Wood, Tile
- Has basement: No
- Has fireplace: Yes
- Common walls with other units/homes: No Common Walls
Interior area
- Total structure area: 3,285
- Total interior livable area: 3,285 sqft
Property
Parking
- Parking features: Garage - Attached
- Has attached garage: Yes
Features
- Exterior features: Water Feature, Lawn
- Has view: Yes
- View description: Mountain(s), Neighborhood
Lot
- Size: 0.4 Acres
- Dimensions: .04
- Features: Level, Wooded
Details
- Parcel number: 0K0180060060
- Zoning: RES
- Other equipment: Satellite Dish
Construction
Type & style
- Home type: SingleFamily
- Property subtype: Single Family Residence
Materials
- Fiber Cement, Stone, Frame
- Foundation: Concrete Perimeter
- Roof: Composition
Condition
- Year built: 2014
Utilities & green energy
- Sewer: Public Sewer
- Water: Public
Community & HOA
Community
- Subdivision: Forest Ridge
HOA
- Has HOA: Yes
- Services included: Maintenance Grounds
- HOA name: Forest Ridge Estates
Location
- Region: Hayden Lake
Financial & listing details
- Price per square foot: $456/sqft
- Tax assessed value: $1,293,919
- Annual tax amount: $4,143
- Date on market: 5/27/2026
Estimated market value
Not available
Estimated sales range
Not available
Not available
Price history
| Date | Event | Price |
|---|---|---|
| 7/18/2026 | Price change | $1,499,000-4.8%$456/sqft |
Source:  Coeur d'Alene MLS #26-5380 Report a problem Coeur d'Alene MLS #26-5380 Report a problem | ||
| 6/17/2026 | Price change | $1,575,000-1.6%$479/sqft |
Source: Coeur d'Alene MLS #26-5380 Report a problem | ||
| 4/2/2026 | Listed for sale | $1,600,000$487/sqft |
Source: Coeur d'Alene MLS #26-2946 Report a problem | ||
Public tax history
| Year | Property taxes | Tax assessment |
|---|---|---|
| 2025 | $4,143 +12% | $1,168,919 +9.5% |
| 2024 | $3,699 +4.8% | $1,067,234 -3.8% |
| 2023 | $3,529 -22.8% | $1,109,320 -7% |
| 2022 | $4,572 -3% | $1,192,990 +42% |
| 2021 | $4,716 +6.7% | $840,110 +10.6% |
| 2020 | $4,418 +0.2% | $759,830 +14% |
| 2019 | $4,410 -0.2% | $666,430 +9.8% |
| 2018 | $4,418 +2% | $606,917 +7.5% |
| 2017 | $4,331 +6.5% | $564,333 +10.2% |
| 2016 | $4,065 +9.5% | $512,330 +11.2% |
| 2015 | $3,711 | $460,790 +695% |
| 2013 | $3,711 | $57,960 +15% |
| 2012 | -- | $50,400 -20% |
| 2011 | -- | $63,000 -30% |
| 2010 | -- | $90,000 |
Find assessor info on the county website
Monthly payment
Est. payment
Payment breakdown
Explore the cost of this home by adjusting the details. Changes won't be saved.Climate risks
Neighborhood: 83835
Nearby schools
GreatSchools rating
- 10/10Hayden Meadows Elementary SchoolGrades: PK-5Distance: 2.6 mi
- 9/10Canfield Middle SchoolGrades: 6-8Distance: 4.5 mi
- 7/10Coeur d'Alene High SchoolGrades: 9-12Distance: 4.8 mi
- $1,637,2004 bd4 ba3.8k sqft12477 N Pebble Creek Dr, Hayden Lake, ID 83835Off Market

- $---- bd-- ba-- sqft12368 N Pebble Creek Dr, Hayden, ID 83835Off Market
- $1,220,9003 bd2 ba2.2k sqft12488 N Pebble Creek Dr, Hayden Lake, ID 83835Off Market
- $1,629,5003 bd3 ba3.3k sqft12530 N Pebble Creek Dr, Hayden Lake, ID 83835Off Market
- $1,650,0004 bd3 ba2.8k sqft12435 N Pebble Creek Dr, Hayden Lake, ID 83835Pending
- $1,008,5004 bd3 ba2.2k sqft12462 N Pebble Creek Dr, Hayden Lake, ID 83835Off Market
- $1,434,5003 bd3 ba3.3k sqft12581 N Sunflower Loop, Hayden Lake, ID 83835Off Market
- $1,471,3003 bd4 ba2.8k sqft12560 N Pebble Creek Dr, Hayden Lake, ID 83835Off Market
A local agent can set up tours, give advice and negotiate with sellers.
Similar homes
- $1,395,0003 bd3 ba2.1k sqft12836 N Sunflower Loop, Hayden Lake, ID 83835For Sale
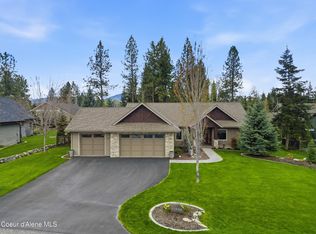 MLS ID #26-4030, Kyra Beamis, REAL BROKER LLC. Coeur d'Alene MLS
 - $1,525,0004 bd4 ba3.7k sqft1819 E Misty Meadows Ct, Hayden Lake, ID 83835For Sale
 MLS ID #26-4953, Natalie Priebe, NextHome Advantage Realty. Coeur d'Alene MLS
 - $1,825,0004 bd4 ba3.8k sqft12155 N Pebble Creek Dr, Hayden Lake, ID 83835For Sale
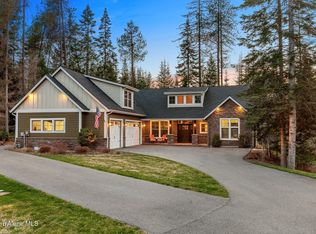 MLS ID #26-3517, Lea Williams, Tomlinson Sotheby's International Realty (Idaho). Coeur d'Alene MLS
 - $1,350,0004 bd4 ba4.2k sqft37511 E Hayden Lake Rd, Hayden Lake, ID 83835For Sale
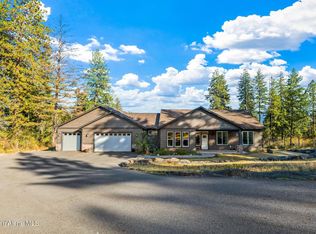 MLS ID #26-2719, Adriana Pickard, Coldwell Banker Schneidmiller Realty. Coeur d'Alene MLS
 - $1,649,0004 bd3 ba2.8k sqft8677 N Rhapsody Ln, Hayden Lake, ID 83835For Sale
 MLS ID #20260419, Sarah Griffin, CENTURY 21 Waterfront. SELMLS
 - $995,0005 bd4 ba2.7k sqft3075 E York Ct, Hayden Lake, ID 83835For SaleMLS ID #26-6226, John Beutler, CENTURY 21 Beutler & Associates. Coeur d'Alene MLS
- $1,199,9006 bd4 ba4.9k sqft3256 E Cambridge Dr, Hayden Lake, ID 83835For SaleMLS ID #26-6391, Leslie A Simpson, Northwest Realty Group. Coeur d'Alene MLS
- $885,0004 bd3 ba2.5k sqft3207 E Saint James Ave, Hayden Lake, ID 83835For SaleMLS ID #26-7813, Sam Inman, Windermere/Hayden, LLC. Coeur d'Alene MLS
- $1,195,0003 bd3 ba2.8k sqft10986 N Rocking R Rd, Hayden Lake, ID 83835For SaleMLS ID #26-8375, Marcello Conigliaro, Northwest Realty Group. Coeur d'Alene MLS
- $1,100,0003 bd3 ba3k sqft12049 N Brighton Ct, Hayden Lake, ID 83835For SaleMLS ID #26-7018, Greg Rowley, Coldwell Banker Schneidmiller Realty. Coeur d'Alene MLS
- $1,275,0005 bd3 ba3.4k sqft2918 E Point Hayden Dr, Hayden Lake, ID 83835For SaleMLS ID #26-6576, Kyle Anthony Hogan, Windermere/Coeur d'Alene Realty Inc - PF. Coeur d'Alene MLS
- $1,499,9003 bd3 ba3k sqft1655 W Diamond Bar Rd, Rathdrum, ID 83858For SaleMLS ID #26-8099, Lea Williams, Tomlinson Sotheby's International Realty (Idaho). Coeur d'Alene MLS
- $1,299,0004 bd4 ba3k sqft343 E Dakota Ave, Hayden Lake, ID 83835For SaleMLS ID #26-7423, Courtney Lampert, NextHome 365 Realty. Coeur d'Alene MLS
- $1,099,0004 bd3 ba2.7k sqft15720 N Ridgeway Ln, Hayden Lake, ID 83835For SaleMLS ID #26-6011, Matthew Edwards, John L. Scott. Coeur d'Alene MLS
- $1,800,0005 bd4 ba3.5k sqft10095 N Pines Rd, Hayden Lake, ID 83835For SaleMLS ID #26-7726, Karen M. Lorbecki, The Agency Coeur d'Alene. Coeur d'Alene MLS
- $1,050,0005 bd5 ba2.8k sqft2087 E Glacier Rd, Hayden Lake, ID 83835For SaleMLS ID #26-5048, Greg Link Jr, The Agency Coeur d'Alene. Coeur d'Alene MLS
- $1,895,0003 bd3 ba3.5k sqft10101 N Pines Rd, Hayden Lake, ID 83835For SaleMLS ID #26-8180, Rob Goucher, Century 21 Waterfront. Coeur d'Alene MLS
- $995,0003 bd4 ba2.7k sqft426 E Orchard Ave, Hayden Lake, ID 83835For SaleMLS ID #26-7789, Justin Minert, CENTURY 21 Beutler & Associates. Coeur d'Alene MLS
- $895,0004 bd2 ba2.2k sqft11537 N Trafalgar St, Hayden Lake, ID 83835For SaleMLS ID #26-7859, Danny Beutler, CENTURY 21 Beutler & Associates. Coeur d'Alene MLS
- $857,0004 bd3 ba2.5k sqft10392 N Morris Rd, Hayden Lake, ID 83835For SaleMLS ID #26-7663, Chelsea Carpenter-Hosea, eXp Realty. Coeur d'Alene MLS
