This spacious 6 BR/4 BA home is situated on nearly an acre in North Hayden; near Hayden Lake, two golf courses, Honeysuckle Beach, and the English Point Trail. Enjoy the feel of country living, with the convenience of being <10 min from town! The combination of high ceilings and an abundance of natural light give the home a bright and airy feel, while the newly refinished hardwood floors lend a touch of natural elegance. Spend summer mornings on the brand new deck overlooking the peaceful forest behind. There is plenty of room to store all of your toys and work on hobbies in the 25' x 40' shop, w/concrete floors, sheetrock, power, and heat. Enjoy gardening? The south facing backyard offers ideal sun exposure (Don't miss the established raspberry bush, cherry tree, apple tree). Updates include: new deck, 4 yr old roof, new gutters, newer furnace (2017), newer A/C (2017), newer hot water heater (2016), refinished hardwoods.
Active
Price cut: $50.1K (7/30)
$1,199,900
3256 E Cambridge Dr, Hayden Lake, ID 83835
6beds
4baths
4,918sqft
:
Get pre-qualified$6,704/mo
Single Family Residence
Built in 1995
0.85 Acres Lot
$1,150,900 Zestimate®
$244/sqft
$-- HOA
What's special
High ceilingsNearly an acreNewly refinished hardwood floorsAbundance of natural lightBright and airy feel
- 46 days |
- 600 |
- 45 |
Zillow last checked:
Listing updated:
Listed by:
Leslie A Simpson 208-682-5383,
Northwest Realty Group
Source: Coeur d'Alene MLS,MLS#: 26-6391
Facts & features
Interior
Bedrooms & bathrooms
- Bedrooms: 6
- Bathrooms: 4
- Main level bathrooms: 1
- Main level bedrooms: 1
Heating
- Natural Gas, Electric, Forced Air, Furnace
Appliances
- Included: Gas Water Heater, Water Softener, Refrigerator, Microwave, Dishwasher
- Laundry: Washer Hookup
Features
- Fireplace, High Speed Internet
- Flooring: Wood, Tile, Carpet
- Basement: Finished,Walk-Out Access
- Has fireplace: Yes
- Common walls with other units/homes: No Common Walls
Interior area
- Total structure area: 4,918
- Total interior livable area: 4,918 sqft
Video & virtual tour
Property
Parking
- Parking features: Garage - Attached
- Has attached garage: Yes
Features
- Patio & porch: Deck
- Exterior features: Rain Gutters, Lawn
- Has view: Yes
- View description: Territorial
Lot
- Size: 0.85 Acres
- Features: Sloped, Level, Southern Exposure, Wooded
- Residential vegetation: Fruit Trees
Details
- Additional structures: Workshop
- Parcel number: 004520430030
- Zoning: RES
Construction
Type & style
- Home type: SingleFamily
- Property subtype: Single Family Residence
Materials
- Fiber Cement, Frame
- Foundation: Concrete Perimeter
- Roof: Composition
Condition
- Year built: 1995
Utilities & green energy
- Sewer: Public Sewer
- Water: Public
- Utilities for property: Cable Available
Community & HOA
Community
- Subdivision: Avondale on Hayden
HOA
- Has HOA: No
Location
- Region: Hayden Lake
Financial & listing details
- Price per square foot: $244/sqft
- Tax assessed value: $894,171
- Annual tax amount: $2,819
- Date on market: 6/19/2026
- Road surface type: Paved
Estimated market value
$1,150,900
$1.09M - $1.21M
$5,628/mo
Price history
| Date | Event | Price |
|---|---|---|
| 7/30/2026 | Price change | $1,199,900-4%$244/sqft |
Source:  Coeur d'Alene MLS #26-6391 Report a problem Coeur d'Alene MLS #26-6391 Report a problem | ||
| 6/19/2026 | Listed for sale | $1,250,000+168.8%$254/sqft |
Source: Coeur d'Alene MLS #26-6391 Report a problem | ||
| 10/21/2016 | Sold | -- |
Source: Agent Provided Report a problem | ||
| 7/28/2016 | Listed for sale | $465,000-6.1%$95/sqft |
Source: CENTURY 21 Beutler & Associates #16-7896 Report a problem | ||
| 10/31/2015 | Listing removed | $495,000$101/sqft |
Source: CENTURY 21 Beutler & Associates #15-8569 Report a problem | ||
| 7/28/2015 | Listed for sale | $495,000$101/sqft |
Source: CENTURY 21 Beutler & Associates #15-8569 Report a problem | ||
Public tax history
| Year | Property taxes | Tax assessment |
|---|---|---|
| 2025 | $2,820 -15.3% | $769,171 +2% |
| 2024 | $3,328 +14.5% | $753,987 -2.8% |
| 2023 | $2,907 -30.6% | $775,865 -15.9% |
| 2022 | $4,188 +28.7% | $922,327 +44.1% |
| 2021 | $3,255 +14.6% | $640,171 +16.7% |
| 2020 | $2,841 +0.2% | $548,630 +20% |
| 2019 | $2,836 -0.2% | $457,110 +9% |
| 2018 | $2,841 -10.4% | $419,410 +6.2% |
| 2017 | $3,172 +22.9% | $394,950 +11.6% |
| 2016 | $2,582 +103.6% | $353,820 +4.7% |
| 2015 | $1,268 | $337,910 +19.9% |
| 2013 | $1,268 | $281,750 +4.5% |
| 2012 | -- | $269,720 -12.8% |
| 2011 | -- | $309,240 -1.3% |
| 2010 | -- | $313,320 |
Find assessor info on the county website
Monthly payment
Est. payment
Payment breakdown
Explore the cost of this home by adjusting the details. Changes won't be saved.Climate risks
Neighborhood: 83835
Nearby schools
GreatSchools rating
- 10/10Hayden Meadows Elementary SchoolGrades: PK-5Distance: 2.4 mi
- 9/10Canfield Middle SchoolGrades: 6-8Distance: 4.5 mi
- 7/10Coeur d'Alene High SchoolGrades: 9-12Distance: 4.7 mi
- $866,1005 bd4 ba2.2k sqft3240 E Cambridge Dr, Hayden Lake, ID 83835Off Market
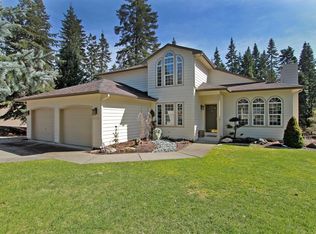
- $860,5004 bd2 ba3k sqft3189 E York Ct, Hayden Lake, ID 83835Off Market
- $816,4004 bd3 ba2.3k sqft3326 E Cambridge Dr, Hayden Lake, ID 83835Off Market
- $956,8003 bd2 ba3.1k sqft3206 E Cambridge Dr, Hayden Lake, ID 83835Off Market
- $1,068,9005 bd2 ba4k sqft3225 E York Ct, Hayden Lake, ID 83835Off Market
- $950,0003 bd2 ba2.1k sqft3155 E York Ct, Hayden Lake, ID 83835For Sale
- $928,7003 bd3 ba2.7k sqft3239 E Cambridge Dr, Hayden Lake, ID 83835Off Market
- $988,9004 bd4 ba3.6k sqft3145 E Cambridge Dr, Hayden Lake, ID 83835Off Market
A local agent can set up tours, give advice and negotiate with sellers.
Similar homes
- $1,045,0005 bd4 ba2.7k sqft3075 E York Ct, Hayden Lake, ID 83835For Sale
 MLS ID #26-6226, John Beutler, CENTURY 21 Beutler & Associates. Coeur d'Alene MLS
 - $920,0004 bd3 ba2.5k sqft3207 E Saint James Ave, Hayden Lake, ID 83835For Sale
 MLS ID #26-7813, Sam Inman, Windermere/Hayden, LLC. Coeur d'Alene MLS
 - $1,125,0005 bd3 ba3.8k sqft2885 E Point Hayden Dr, Hayden Lake, ID 83835For Sale
 MLS ID #26-7049, Bonnie Martinelli, Silvercreek Realty Group, LLC. Coeur d'Alene MLS
 - $1,200,0004 bd3 ba2.7k sqft15720 N Ridgeway Ln, Hayden Lake, ID 83835For Sale
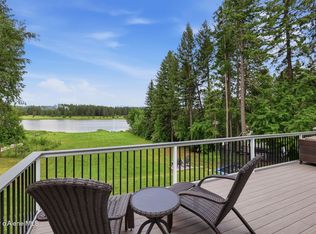 MLS ID #26-6011, Matthew Edwards, John L. Scott. Coeur d'Alene MLS
 - $1,275,0005 bd3 ba3.4k sqft2918 E Point Hayden Dr, Hayden Lake, ID 83835For SaleMLS ID #26-6576, Kyle Anthony Hogan, Windermere/Coeur d'Alene Realty Inc - PF. Coeur d'Alene MLS
- $1,100,0003 bd3 ba3k sqft12049 N Brighton Ct, Hayden Lake, ID 83835For SaleMLS ID #26-7018, Greg Rowley, Coldwell Banker Schneidmiller Realty. Coeur d'Alene MLS
- $1,375,0006 bd4 ba4.1k sqft4263 E Burchell Dr, Hayden Lake, ID 83835For SaleMLS ID #26-2391, Richard Smeltzer, Lakeshore Realty. Coeur d'Alene MLS
- $1,099,0005 bd5 ba2.8k sqft2087 E Glacier Rd, Hayden Lake, ID 83835For SaleMLS ID #26-5048, Greg Link Jr, The Agency Coeur d'Alene. Coeur d'Alene MLS
- $995,0003 bd4 ba2.7k sqft426 E Orchard Ave, Hayden Lake, ID 83835For SaleMLS ID #26-7789, Justin Minert, CENTURY 21 Beutler & Associates. Coeur d'Alene MLS
- $1,349,0003 bd2 ba2.4k sqft1122 E Maroon Creek Dr, Hayden Lake, ID 83835For SaleMLS ID #26-7433, Donnie Wilkins, EXP Realty. Coeur d'Alene MLS
- $1,499,0004 bd4 ba3.2k sqft12507 N Pebble Creek Dr, Hayden Lake, ID 83835For SaleMLS ID #26-5380, Laurel Jonas, HomeSmart Realty Group. Coeur d'Alene MLS
- $1,169,0004 bd3 ba2.9k sqft6928 N 4th St, Dalton Gardens, ID 83815For SaleMLS ID #26-6904, Monica Tae Zylstra, REAL BROKER LLC. Coeur d'Alene MLS
- $1,200,0005 bd4 ba3.5k sqft7766 N Westview Dr, Coeur D Alene, ID 83815For Sale
 MLS ID #20261277, Rayman Kinman, SILVERCREEK REALTY GROUP. SELMLS
 - $1,375,0004 bd4 ba4.2k sqft37511 E Hayden Lake Rd, Hayden Lake, ID 83835For SaleMLS ID #26-2719, Adriana Pickard, Coldwell Banker Schneidmiller Realty. Coeur d'Alene MLS
- $1,189,9004 bd3 ba3.2k sqft1130 W Grange Ave, Post Falls, ID 83854For SaleMLS ID #26-7942, Kay Rice, Silvercreek Realty Group, LLC. Coeur d'Alene MLS
- $1,299,0007 bd3 ba3.2k sqft18341 W Highway 53, Rathdrum, ID 83858For SaleMLS ID #26-7960, Emily Ellis, Tomlinson Sotheby's International Realty (Idaho). Coeur d'Alene MLS
- $877,0004 bd3 ba2.5k sqft10392 N Morris Rd, Hayden Lake, ID 83835For SaleMLS ID #26-7663, Chelsea Carpenter-Hosea, EXP Realty. Coeur d'Alene MLS
- $699,0004 bd3 ba2.9k sqft11760 N Peridot Dr, Hayden Lake, ID 83835For SaleMLS ID #26-7902, Courtney Lata, RE/MAX Centennial. Coeur d'Alene MLS
- $1,149,0005 bd4 ba4.4k sqft2760 N White Pines Dr, Coeur D Alene, ID 83815For SaleMLS ID #26-7187, Rick Scharf, Keller Williams Realty Coeur d'Alene. Coeur d'Alene MLS
- $1,190,0004 bd4 ba3.7k sqft1741 E Diagonal Rd, Rathdrum, ID 83858For SaleMLS ID #26-6689, Rick Scharf, Keller Williams Realty Coeur d'Alene. Coeur d'Alene MLS
