Welcome to this beautiful home in Hayden, Idaho, nestled on 3.63 acres of rolling land with breathtaking mountain views. Built in 2019, this 4-bedroom, 3.5-bath residence offers over 4,200 square feet of living space designed with both comfort and elegance in mind. From the moment you step inside, soaring vaulted ceilings and an open floor plan create a bright, inviting atmosphere that feels both spacious and warm. French doors draw you out to the large deck, where you can sip your morning coffee while taking in the peaceful surroundings. The finished basement expands the home's possibilities, offering an additional bathroom and laundry area along with flexible space for guests, a media room, or whatever your lifestyle calls for. Every detail has been thoughtfully designed, from the huge pantry and custom cabinetry that make storage a breeze, to the fenced garden and backyard that are ready for planting and play. A paved driveway and a three-car heated garage provide convenience year-round, while the outdoor patio and deck create the perfect backdrop for gatherings with family and friends. Whether you're entertaining under the wide Idaho skies or enjoying a quiet evening indoors, this home offers the best of both worlds, luxury living with a touch of country serenity.
Active
Price cut: $25K (8/7)
$1,350,000
37511 E Hayden Lake Rd, Hayden Lake, ID 83835
4beds
4baths
4,206sqft
Single Family Residence
Built in 2019
3.63 Acres Lot
$-- Zestimate®
$321/sqft
$-- HOA
What's special
Three-car heated garageOpen floor planFrench doorsSoaring vaulted ceilingsBright inviting atmospherePaved drivewayOutdoor patio and deck
- 183 days
- 1,120
- 68
Zillow last checked:
Listing updated:
Listed by:
Adriana Pickard 208-651-9757,
Coldwell Banker Schneidmiller Realty
Source: Coeur d'Alene MLS,MLS#: 26-2719
Facts & features
Interior
Bedrooms & bathrooms
- Bedrooms: 4
- Bathrooms: 4
- Main level bathrooms: 3
- Main level bedrooms: 3
Heating
- Propane, Forced Air, Heat Pump, Furnace
Appliances
- Included: Electric Water Heater, Wine Refrigerator, Refrigerator, Microwave, Dishwasher
- Laundry: Washer Hookup
Features
- Fireplace, High Speed Internet
- Flooring: Tile, Carpet, LVP
- Basement: Finished
- Has fireplace: Yes
- Common walls with other units/homes: No Common Walls
Interior area
- Total structure area: 4,206
- Total interior livable area: 4,206 sqft
Property
Parking
- Parking features: Garage - Attached
- Has attached garage: Yes
Features
- Patio & porch: Deck
- Exterior features: Lighting, Rain Gutters
- Has spa: Yes
- Spa features: Bath
- Has view: Yes
- View description: Mountain(s), Territorial
Lot
- Size: 3.63 Acres
- Features: Sloped, Wooded
Details
- Parcel number: 034300010010
- Zoning: RES RES
Construction
Type & style
- Home type: SingleFamily
- Property subtype: Single Family Residence
Materials
- Fiber Cement, Frame
- Foundation: Concrete Perimeter
- Roof: Composition
Condition
- Year built: 2019
- Major remodel year: 2025
Utilities & green energy
- Water: Shared Well
Community & HOA
Community
- Subdivision: Hayden Acres
HOA
- Has HOA: No
Location
- Region: Hayden Lake
Financial & listing details
- Price per square foot: $321/sqft
- Tax assessed value: $964,598
- Annual tax amount: $3,033
- Date on market: 3/27/2026
- Road surface type: Paved
Estimated market value
Not available
Estimated sales range
Not available
Not available
Price history
| Date | Event | Price |
|---|---|---|
| 8/7/2026 | Price change | $1,350,000-1.8%$321/sqft |
Source:  Coeur d'Alene MLS #26-2719 Report a problem Coeur d'Alene MLS #26-2719 Report a problem | ||
| 6/12/2026 | Price change | $1,375,000-1.8%$327/sqft |
Source: Coeur d'Alene MLS #26-2719 Report a problem | ||
| 3/27/2026 | Listed for sale | $1,400,000$333/sqft |
Source: Coeur d'Alene MLS #26-2719 Report a problem | ||
| 11/4/2025 | Listing removed | $1,400,000$333/sqft |
Source: Coeur d'Alene MLS #25-9786 Report a problem | ||
| 9/26/2025 | Listed for sale | $1,400,000+27.3%$333/sqft |
Source: Coeur d'Alene MLS #25-9786 Report a problem | ||
| 9/22/2023 | Sold | -- |
Source: Coeur d'Alene MLS #23-5629 Report a problem | ||
| 8/31/2023 | Pending sale | $1,100,000$262/sqft |
Source: Coeur d'Alene MLS #23-5629 Report a problem | ||
| 8/30/2023 | Listing removed | -- |
Source: Coeur d'Alene MLS #23-5629 Report a problem | ||
| 8/17/2023 | Price change | $1,100,000-8.3%$262/sqft |
Source: Coeur d'Alene MLS #23-5629 Report a problem | ||
| 6/21/2023 | Listed for sale | $1,200,000$285/sqft |
Source: Coeur d'Alene MLS #23-5629 Report a problem | ||
Public tax history
| Year | Property taxes | Tax assessment |
|---|---|---|
| 2025 | $3,034 -13.3% | $839,598 -6.5% |
| 2024 | $3,498 -11.8% | $897,868 -12.2% |
| 2023 | $3,968 -1.5% | $1,022,762 -2.2% |
| 2022 | $4,027 +163.6% | $1,045,964 +54.6% |
| 2021 | $1,528 +33.2% | $676,762 +219.7% |
| 2020 | $1,147 -5.4% | $211,680 +47.2% |
| 2019 | $1,213 +5.8% | $143,821 +4.9% |
| 2018 | $1,147 +0.7% | $137,047 +14.5% |
| 2017 | $1,140 +166.4% | $119,724 +33.4% |
| 2016 | $428 -40.3% | $89,770 +22.7% |
| 2015 | $716 | $73,150 +16.8% |
| 2013 | $716 | $62,607 +5% |
| 2012 | -- | $59,626 -20% |
| 2011 | -- | $74,532 -29.2% |
| 2010 | -- | $105,243 |
Find assessor info on the county website
Monthly payment
Est. payment
Payment breakdown
Explore the cost of this home by adjusting the details. Changes won't be saved.Climate risks
Neighborhood: 83835
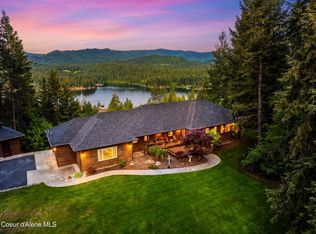
Similar homes
- $1,517,7004 bd4 ba3.7k sqft1819 E Misty Meadows Ct, Hayden Lake, ID 83835For Sale
 MLS ID #26-4953, Natalie Priebe, NextHome Advantage Realty. Coeur d'Alene MLS
 - $1,349,0003 bd3 ba2.1k sqft12836 N Sunflower Loop, Hayden Lake, ID 83835For Sale
 MLS ID #26-4030, Kyra Beamis, REAL BROKER LLC. Coeur d'Alene MLS
 - $1,475,0004 bd4 ba3.2k sqft12507 N Pebble Creek Dr, Hayden Lake, ID 83835For Sale
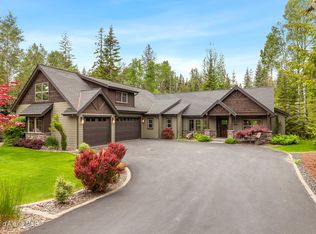 MLS ID #26-5380, Laurel Jonas, HomeSmart Realty Group. Coeur d'Alene MLS
 - $1,699,7004 bd4 ba4k sqft12155 N Yearling Cir, Hayden Lake, ID 83835For Sale
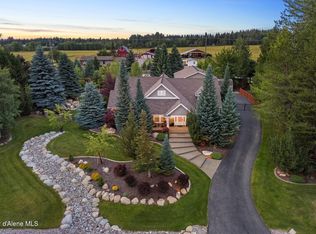 MLS ID #26-8947, Lea Williams, Tomlinson Sotheby's International Realty (Idaho). Coeur d'Alene MLS
 - $1,535,0004 bd3 ba2.8k sqft8677 N Rhapsody Ln, Hayden Lake, ID 83835For Sale
 MLS ID #20260419, Sarah Griffin, CENTURY 21 Waterfront. SELMLS
